West Eleventh Residences / Luxury Tower and Airbnb Rentals in Downtown Miami
1050 N Miami Ave, Miami, FL
Project description
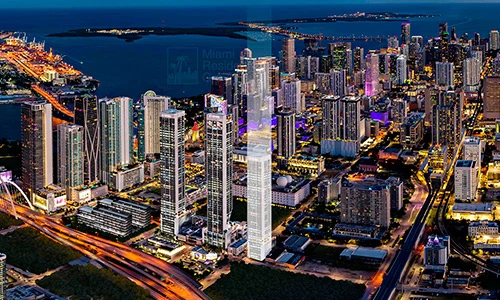
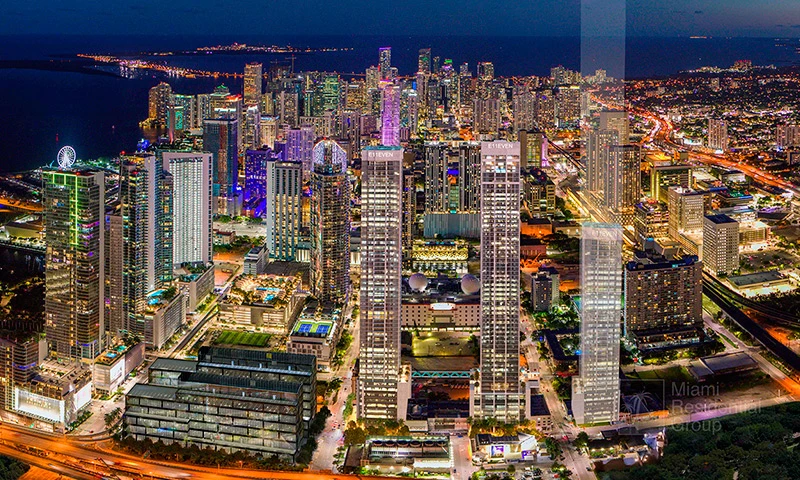
Spectacular luxury tower of 44 floors in the E11even entertainment district. Specifically designed for short-term rentals year-round through Airbnb, featuring a 30,000 square foot experiential and dining area.
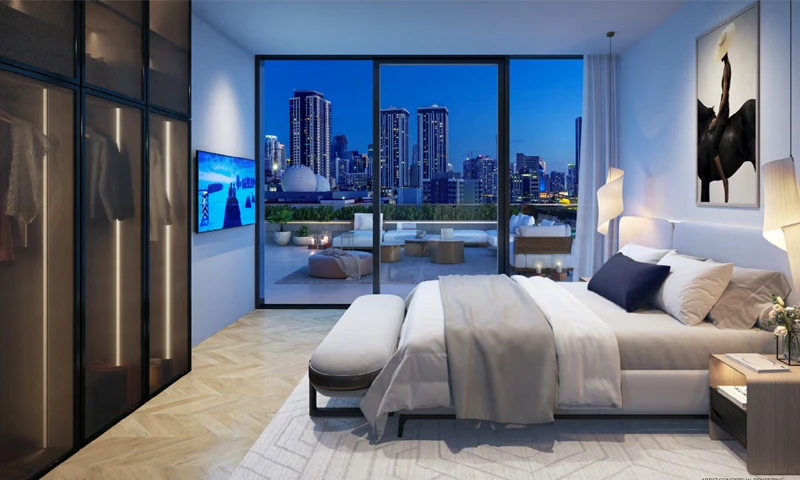
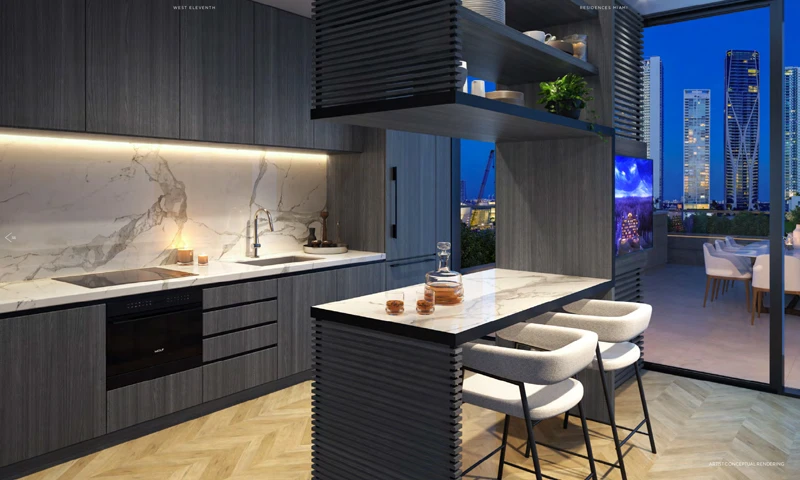
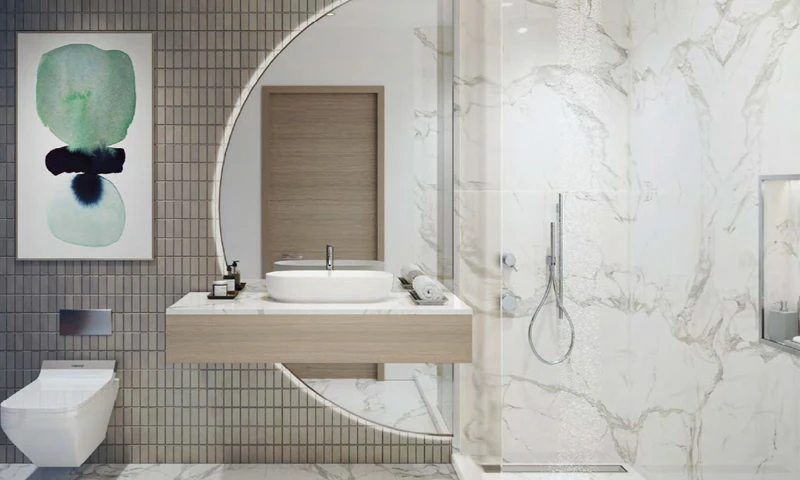
West Eleventh Residences is an impressive 44-story luxury condominium located in the dynamic E11even entertainment district, one of the fastest-growing areas in downtown Miami. Designed by the renowned firm Sieger Suarez Architects, the project offers a total of 659 fully furnished and equipped residences for the short-term rental market. The property stands out as the first high-rise residential condominium specifically designed to host guests year-round on the Airbnb platform, offering centralized and professional management. Among its main attractions is a tri-level 30,000 square foot dining and entertainment space, a flagship restaurant, and a resort-style amenity level with a pool and private lounging areas. Each residence at West Eleventh is optimized with smart home technology developed by PMG, finishes selected by Cotofana Designs, imported cabinetry from Italkraft, and fixtures from WaterWorks. The units enjoy stunning views of the Miami skyline, Biscayne Bay, and the Atlantic Ocean. The project is developed by Property Markets Group (PMG), a firm with nearly 30 years of experience and a strong track record in landmark developments in South Florida such as Waldorf Astoria Residences and E11EVEN Residences, making West Eleventh a high-potential real estate investment opportunity.
Unit mix: Studios to 1 bedroom
Project status: Estimated delivery closing in the fourth quarter of 2027.
Project features
Architecture
Design by Sieger Suarez Architects
Cutting-edge 44-story tower in the E11even district.
High-Design Lobby
Modern reception area with a curated collection of custom art.
residence
Services
Centralized Management for Airbnb
Complete property management with permits to host 365 days a year.
Flagship Restaurant
Signature cuisine integrated within the building.
Smart Building Technology
State-of-the-art systems installed in all common areas.

Wellness
Resort-style Pool
Pool area with lounge areas and private cabanas.
Gym and Wellness Center
State-of-the-art facilities for physical training and health.

Entertainment
30,000 ft² Food and Entertainment Hall
Three-level experiential space for events, dining, and nightlife.
Residence
Specifications by Cotofana Designs
Interior finishes and flooring selections recommended by the design firm.
residenceFully Equipped Closets
Master closets pre-installed with high-quality shelves and drawers.
residenceCustom Curtains
Pre-installed custom shades and blinds in the residences.
residenceWasher and dryer included
High-end built-in laundry appliances.
residencePMG Smart Home Technology
Intelligent system for home control at the touch of a button.
residenceContemporary Lighting Package
Recessed lights, dimmers, and automated control.
residenceItalkraft Integrated Kitchens
Custom imported cabinetry, personalized countertops, and built-in dishwashers.
residenceTop-of-the-line Appliances
Includes microwave, dishwasher, built-in oven, and refrigerator.
residenceWaterWorks Bathroom Accessories
Luxury faucets, finishes, and accessories from the WaterWorks brand.
residenceGlass-Enclosed Showers
Shower spaces with glass partitions and wet area finishes.
residenceReference Price List
| Unit Type | Total Area | Details | Estimated Investment * |
|---|---|---|---|
EstudioEstudios desde | 31 m² | — | From $905,000 |
1 Dormitorio1 dormitorio desde | 49.5 m² | — | From $1,050,000 |
Estudio
Estudios desdeFrom $905,000
* Estimated
1 Dormitorio
1 dormitorio desdeFrom $1,050,000
* Estimated
Important note: Displayed values are a reference estimate calculated from the price per square meter. They may vary based on availability, floor, and unit view.
Unit Types & Floor Plans
Unit Catalog
23 options available · From studios up to 1 bedrooms
| # | Unit / Type | Layout | Total Area | Plan |
|---|---|---|---|---|
| 01 | Unit | — | - m²(- ft²) | |
| 02 | West Eleventh Residences — Residence 01 1 Dormitorio — 1 BañoLine Residence 01 | 1 bd · 1 ba Área total de residencia de 690 SF (64.1 M2). | 64.1 m²(690 ft²) | |
| 03 | West Eleventh Residences — Residence 02 0 Dormitorios — 1 BañoLine Residence 02 | 0 bd · 1 ba Unidad tipo Estudio / 1 Bath. Área total de 405 SF (37.6 M2). | 37.6 m²(405 ft²) | |
| 04 | West Eleventh Residences — Residence 03 0 Dormitorios — 1 BañoLine Residence 03 | 0 bd · 1 ba Unidad tipo Estudio / 1 Bath. Área total de 374 SF (34.7 M2). | 34.7 m²(374 ft²) | |
| 05 | West Eleventh Residences — Residence 04 1 Dormitorio — 1 BañoLine Residence 04 | 1 bd · 1 ba Área total de residencia de 661 SF (61.4 M2). | 61.4 m²(661 ft²) | |
| 06 | West Eleventh Residences — Residence 05 0 Dormitorios — 1 BañoLine Residence 05 | 0 bd · 1 ba Unidad tipo Estudio / 1 Bath. Área total de 374 SF (34.7 M2). | 34.7 m²(374 ft²) | |
| 07 | West Eleventh Residences — Residence 06 0 Dormitorios — 1 BañoLine Residence 06 | 0 bd · 1 ba Unidad tipo Estudio / 1 Bath. Área total de 405 SF (37.6 M2). | 37.6 m²(405 ft²) | |
| 08 | West Eleventh Residences — Residence 07 1 Dormitorio — 1 BañoLine Residence 07 | 1 bd · 1 ba Área total de residencia de 690 SF (64.1 M2). | 64.1 m²(690 ft²) | |
| 09 | West Eleventh Residences — Residence 08 0 Dormitorios — 1 BañoLine Residence 08 | 0 bd · 1 ba Unidad tipo Estudio / 1 Bath. Área total de 610 SF (56.6 M2). | 56.6 m²(610 ft²) | |
| 10 | West Eleventh Residences — Residence 09 0 Dormitorios — 1 BañoLine Residence 09 | 0 bd · 1 ba Unidad tipo Estudio / 1 Bath. Área total de 586 SF (54.4 M2). | 54.4 m²(586 ft²) | |
| 11 | West Eleventh Residences — Residence 10 0 Dormitorios — 1 BañoLine Residence 10 | 0 bd · 1 ba Unidad tipo Estudio / 1 Bath. Área total de 610 SF (56.6 M2). | 56.6 m²(610 ft²) | |
| 12 | West Eleventh Residences — Residence 11 1 Dormitorio — 1 BañoLine Residence 11 | 1 bd · 1 ba Área total de residencia de 533 SF (49.5 M2). | 49.5 m²(533 ft²) | |
| 13 | West Eleventh Residences — Residence 12 0 Dormitorios — 1 BañoLine Residence 12 | 0 bd · 1 ba Unidad tipo Estudio / 1 Bath. Área total de 397 SF (36.8 M2). | 36.8 m²(397 ft²) | |
| 14 | West Eleventh Residences — Residence 13 0 Dormitorios — 1 BañoLine Residence 13 | 0 bd · 1 ba Unidad tipo Estudio / 1 Bath. Área total de 339 SF (31.4 M2). | 31.4 m²(339 ft²) | |
| 15 | West Eleventh Residences — Residence 14 0 Dormitorios — 1 BañoLine Residence 14 | 0 bd · 1 ba Unidad tipo Estudio / 1 Bath. Área total de 418 SF (38.83 M2). | 38.83 m²(418 ft²) | |
| 16 | West Eleventh Residences — Residence 15 0 Dormitorios — 1 BañoLine Residence 15 | 0 bd · 1 ba Unidad tipo Estudio / 1 Bath. Área total de 334 SF (31 M2). | 31 m²(334 ft²) | |
| 17 | West Eleventh Residences — Residence 16 0 Dormitorios — 1 BañoLine Residence 16 | 0 bd · 1 ba Unidad tipo Estudio / 1 Bath. Área total de 334 SF (31 M2). | 31 m²(334 ft²) | |
| 18 | West Eleventh Residences — Residence 17 0 Dormitorios — 1 BañoLine Residence 17 | 0 bd · 1 ba Unidad tipo Estudio / 1 Bath. Área total de 418 SF (38.8 M2). | 38.8 m²(418 ft²) | |
| 19 | West Eleventh Residences — Residence 18 0 Dormitorios — 1 BañoLine Residence 18 | 0 bd · 1 ba Unidad tipo Estudio / 1 Bath. Área total de 339 SF (31.4 M2). | 31.4 m²(339 ft²) | Not available |
| 20 | West Eleventh Residences — Residence 19 0 Dormitorios — 1 BañoLine Residence 19 | 0 bd · 1 ba Unidad tipo Estudio / 1 Bath. Área total de 397 SF (36.8 M2). | 36.8 m²(397 ft²) | |
| 21 | West Eleventh Residences — Residence 20 1 Dormitorio — 1 BañoLine Residence 20 | 1 bd · 1 ba Área total de residencia de 533 SF (49.5 M2). | 49.5 m²(533 ft²) | |
| 22 | West Eleventh Residences — Residence 21 0 Dormitorios — 1 BañoLine Residence 21 | 0 bd · 1 ba Unidad tipo Estudio / 1 Bath. Área total de 610 SF (56.5 M2). | 56.5 m²(610 ft²) | |
| 23 | West Eleventh Residences — Residence 22 1 Dormitorio — 1 BañoLine Residence 22 | 1 bd · 1 ba Área total de residencia de 1004 SF (93.2 M2). | 93.2 m²(1004 ft²) |
Unit
—
- m²
West Eleventh Residences — Residence 01
Line Residence 01
1 bd · 1 ba
64.1 m²
West Eleventh Residences — Residence 02
Line Residence 02
0 bd · 1 ba
37.6 m²
West Eleventh Residences — Residence 03
Line Residence 03
0 bd · 1 ba
34.7 m²
West Eleventh Residences — Residence 04
Line Residence 04
1 bd · 1 ba
61.4 m²
West Eleventh Residences — Residence 05
Line Residence 05
0 bd · 1 ba
34.7 m²
West Eleventh Residences — Residence 06
Line Residence 06
0 bd · 1 ba
37.6 m²
West Eleventh Residences — Residence 07
Line Residence 07
1 bd · 1 ba
64.1 m²
West Eleventh Residences — Residence 08
Line Residence 08
0 bd · 1 ba
56.6 m²
West Eleventh Residences — Residence 09
Line Residence 09
0 bd · 1 ba
54.4 m²
West Eleventh Residences — Residence 10
Line Residence 10
0 bd · 1 ba
56.6 m²
West Eleventh Residences — Residence 11
Line Residence 11
1 bd · 1 ba
49.5 m²
West Eleventh Residences — Residence 12
Line Residence 12
0 bd · 1 ba
36.8 m²
West Eleventh Residences — Residence 13
Line Residence 13
0 bd · 1 ba
31.4 m²
West Eleventh Residences — Residence 14
Line Residence 14
0 bd · 1 ba
38.83 m²
West Eleventh Residences — Residence 15
Line Residence 15
0 bd · 1 ba
31 m²
West Eleventh Residences — Residence 16
Line Residence 16
0 bd · 1 ba
31 m²
West Eleventh Residences — Residence 17
Line Residence 17
0 bd · 1 ba
38.8 m²
West Eleventh Residences — Residence 18
Line Residence 18
0 bd · 1 ba
31.4 m²
West Eleventh Residences — Residence 19
Line Residence 19
0 bd · 1 ba
36.8 m²
West Eleventh Residences — Residence 20
Line Residence 20
1 bd · 1 ba
49.5 m²
West Eleventh Residences — Residence 21
Line Residence 21
0 bd · 1 ba
56.5 m²
West Eleventh Residences — Residence 22
Line Residence 22
1 bd · 1 ba
93.2 m²
Location & map
Primary developer: Property Markets Group
Secondary developer: Sieger Suarez Architects
Information source: Ficha comercial del proyecto
Investment intelligence
Typical payment structure
Most South Florida pre-construction projects use a milestone-based structure: a percentage at contract/reservation, additional installments during construction, and the balance at closing. Always confirm this project's official payment plan with the developer — this is general information, not specific to this unit.
General information — not specific to this projectFrequently asked questions
Can a foreign buyer purchase pre-construction property in Florida?
Yes — there is no citizenship or residency requirement to buy real estate in Florida, including pre-construction units like West Eleventh Residences / Luxury Tower and Airbnb Rentals in Downtown Miami. Financing and tax treatment do differ for foreign buyers though; see our guides on financing and FIRPTA before reserving a unit.
What's the typical payment structure for pre-construction in Florida?
Most South Florida pre-construction developers use a milestone-based structure: a percentage at contract/reservation, followed by additional installments tied to construction progress, with the balance due at closing. The exact percentages and schedule vary by developer and project — always confirm the official payment plan in the contract or brochure before reserving, not from a generic estimate.
Is the rental yield shown for this project guaranteed?
No. The yield range shown is an Imnoba estimate based on comparable properties, not a guarantee from the developer. It only becomes relevant once the project is delivered (expected Q4 2026) and a unit is actually leased — run the Florida ROI Report to model your own numbers with real cost assumptions.
Interested in this project?
Leave your details and we’ll connect you with the local team to review this project 1:1, validate numbers, payment options, and USD investment strategies.
Figures shown are for reference only. Any final investment decision should be made with professional advice and after validating the official project documentation.
Average response: Fast