One West 12 Miami / Fully furnished urban residences with short-term rentals in Downtown Miami
1129 NW 1st Ct, Miami, FL
Project description
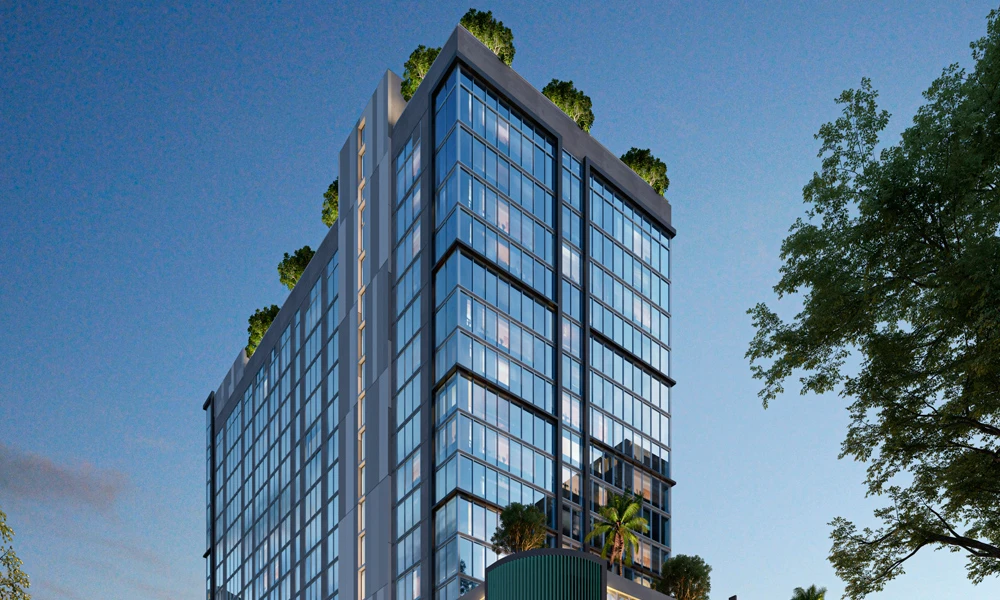
Modern 23-story tower in Downtown Miami developed by PMG. Offers 372 fully furnished and finished residences, optimized for short-term rentals, next to the upcoming 33-acre under-bridge park and the Signature Bridge.
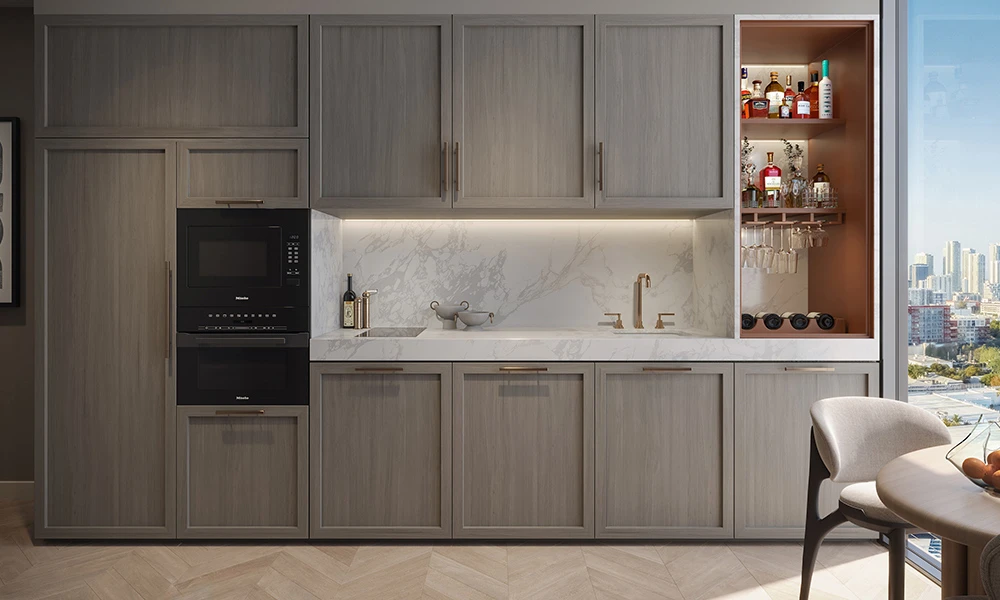
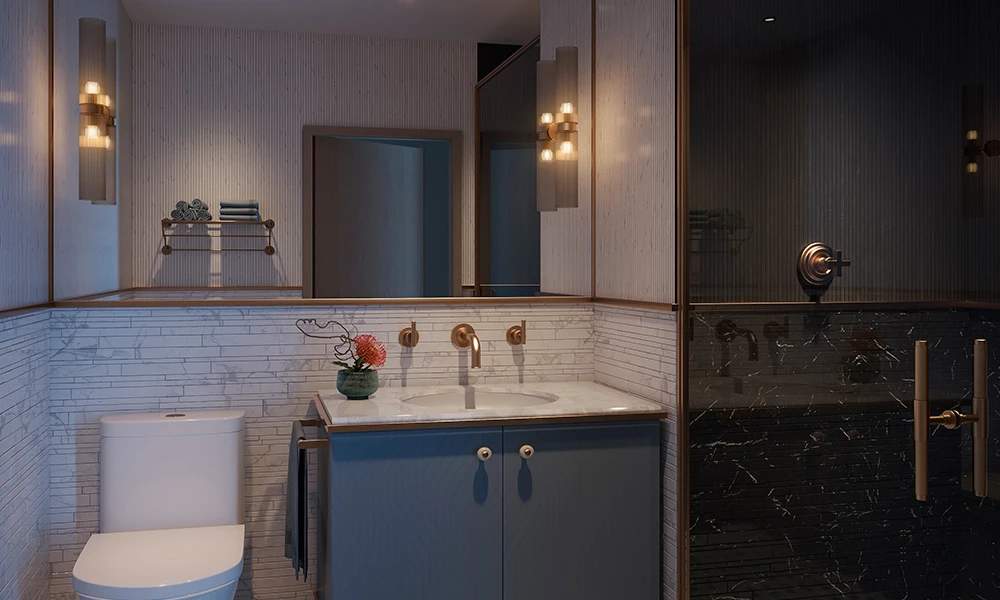
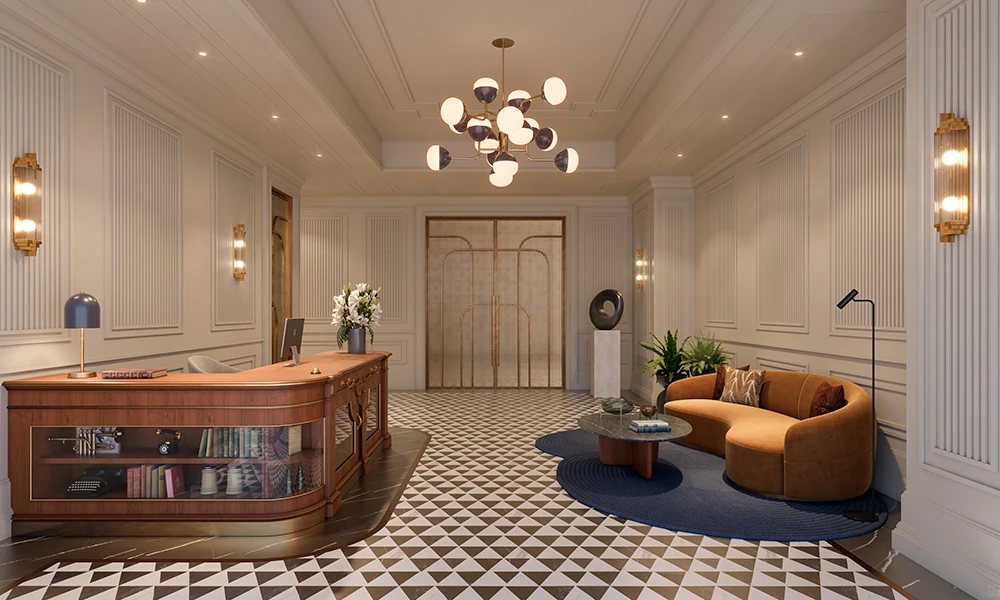
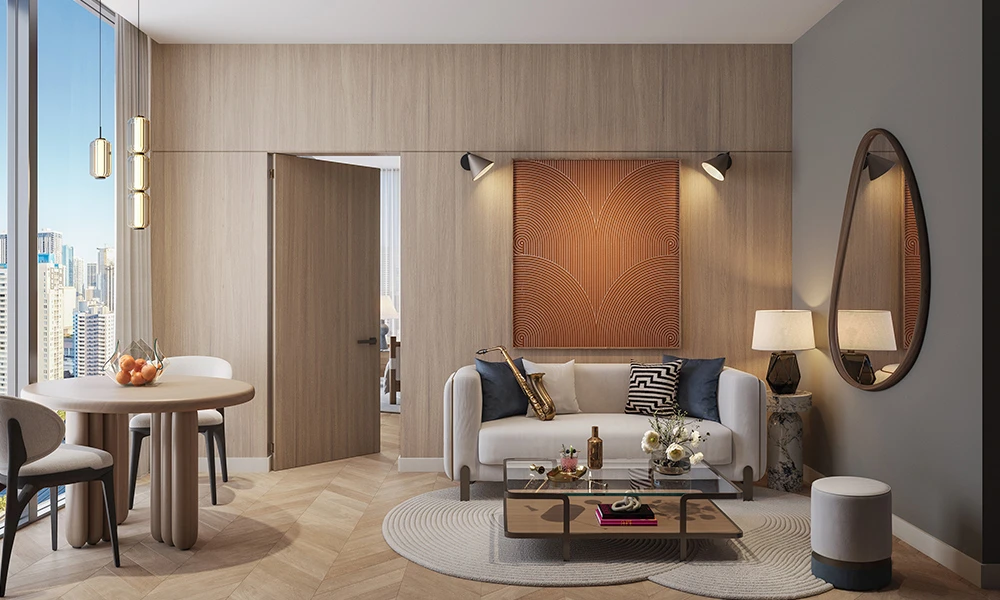
One West 12 Miami (One West Twelve) is a cutting-edge 23-story residential tower located in the vibrant Downtown Miami district, just two blocks west of the renowned E11EVEN district and Miami Worldcenter. Designed by Cube 3, the project enjoys a prime location with direct views of the iconic Signature Bridge and adjacent to the city's new 33-acre underground linear park. The property consists of 372 thoughtfully designed residences ranging from studios to one-bedroom units. Each residence is delivered fully finished and furnished, incorporating finished walk-in closets with built-in shelving, custom kitchens with imported Italkraft cabinetry, tailored countertops, a high-end appliance package from Miele, modern bathroom fixtures, integrated washer and dryer, and contemporary lighting. The building is optimized for short-term rental programs with fully centralized property management. Its resort-style amenities include a distinguished lobby inspired by the spirit of the area, a rooftop garden and pool with relaxation areas, a state-of-the-art equipped gym, a curated collection of art installations, smart building technology, and complimentary bicycles for residents. The development is led by Property Markets Group (PMG) in collaboration with Lion Development Group and LNDMRK Development, leading firms with a strong track record in the conceptualization and execution of luxury residential projects in South Florida.
Unit mix: Studios to 1-bedroom
Project status: Project in the early pre-construction phase developed by PMG, Lion Development Group, and LNDMRK Development.
Project features

Architecture
Design by Cube 3
Modern 23-story tower located next to the 33-acre park under the Signature Bridge.
Exclusive Design Lobby
Elegant lobby inspired by the dynamic and glamorous atmosphere of the Downtown area.
residenceCurated Art Collection
Art installations integrated into the common areas of the building.

Services
Short-Term Rental Program
Fully centralized operation and management for temporary rentals.
Smart Building Technology
Advanced infrastructure with smart automation systems.
Mobility and Storage
Complimentary cruiser bikes and storage areas.

Wellness
Rooftop Garden & Pool
Rooftop pool and garden with outdoor lounge areas.
State-of-the-art Gym
Fully equipped fitness center.

Entertainment
Rooftop Lounge
Social gathering and relaxation spaces with panoramic city views.
Residences
Fully furnished and finished
Residences ready to live in or rent with a complete package of furniture and finishes.
residenceItalkraft Designer Kitchens
Imported cabinetry, custom backsplashes, and undermount sink.
residenceMiele Appliances
Comprehensive package of high-end Miele appliances.
residenceReady-to-Use Closets
Fully built closets with installed shelves and drawers.
residenceContemporary Design Bathrooms
Italkraft cabinets, modern fixtures, and stone/ceramic finishes in wet areas.
residenceLaundry and Lighting
Washer and dryer integrated in each unit and modern lighting package.
residenceReference Price List
| Unit Type | Total Area | Details | Estimated Investment * |
|---|---|---|---|
EstudioEstudios desde | 26.66 m² | — | $450,000 – $550,000 |
1 Dormitorio1 dormitorio desde | 43.01 m² | — | $450,000 – $550,000 |
Estudio
Estudios desde$450,000 – $550,000
* Estimated
1 Dormitorio
1 dormitorio desde$450,000 – $550,000
* Estimated
Important note: Displayed values are a reference estimate calculated from the price per square meter. They may vary based on availability, floor, and unit view.
Unit Types & Floor Plans
Unit Catalog
21 options available · From studios up to 1 bedrooms
| # | Unit / Type | Layout | Total Area | Plan |
|---|---|---|---|---|
| 01 | Unit | — | - m²(- ft²) | |
| 02 | One West 12 Miami — Line 01 1 Dormitorio — 1 BañoLine Line 01 | 1 bd · 1 ba Área total de residencia de 463 SF (43.01 M2). | 43.01 m²(463 ft²) | |
| 03 | One West 12 Miami — Line 02 Estudio — 1 BañoLine Line 02 | 0 bd · 1 ba Unidad tipo Estudio. Área total de 287 SF (26.66 M2). | 26.66 m²(287 ft²) | |
| 04 | One West 12 Miami — Line 03 Estudio — 1 BañoLine Line 03 | 0 bd · 1 ba Unidad tipo Estudio. Área total de 287 SF (26.66 M2). | 26.66 m²(287 ft²) | |
| 05 | One West 12 Miami — Line 04 Estudio — 1 BañoLine Line 04 | 0 bd · 1 ba Unidad tipo Estudio. Área total de 287 SF (26.66 M2). | 26.66 m²(287 ft²) | |
| 06 | One West 12 Miami — Line 05 Estudio — 1 BañoLine Line 05 | 0 bd · 1 ba Unidad tipo Estudio. Área total de 287 SF (26.66 M2). | 26.66 m²(287 ft²) | |
| 07 | One West 12 Miami — Line 06 1 Dormitorio — 1 BañoLine Line 06 | 1 bd · 1 ba Área total de residencia de 467 SF (43.39 M2). | 43.39 m²(467 ft²) | |
| 08 | One West 12 Miami — Line 07 Estudio — 1 BañoLine Line 07 | 0 bd · 1 ba Unidad tipo Estudio. Área total de 511 SF (47.47 M2). | 47.47 m²(511 ft²) | |
| 09 | One West 12 Miami — Line 08 Estudio — 1 BañoLine Line 08 | 1 bd · 1 ba Unidad tipo Estudio. Área total de 506 SF (47.01 M2). | 47.01 m²(506 ft²) | |
| 10 | One West 12 Miami — Line 09 Estudio — 1 BañoLine Line 09 | 0 bd · 1 ba Unidad tipo Estudio. Área total de 395 SF (38.70 M2). | 38.7 m²(395 ft²) | |
| 11 | One West 12 Miami — Line 10 Estudio — 1 BañoLine Line 10 | 0 bd · 1 ba Unidad tipo Estudio. Área total de 395 SF (38.70 M2). | 38.7 m²(395 ft²) | |
| 12 | One West 12 Miami — Line 11 Estudio — 1 BañoLine Line 11 | 0 bd · 1 ba Unidad tipo Estudio. Área total de 395 SF (36.70 M2). | 36.7 m²(395 ft²) | |
| 13 | One West 12 Miami — Line 12 Estudio — 1 BañoLine Line 12 | 0 bd · 1 ba Unidad tipo Estudio. Área total de 395 SF (36.70 M2). | 395 m²(395 ft²) | |
| 14 | One West 12 Miami — Line 13 Estudio — 1 BañoLine Line 13 | 0 bd · 1 ba Unidad tipo Estudio. Área total de 395 SF (36.70 M2). | 36.7 m²(395 ft²) | |
| 15 | One West 12 Miami — Line 14 Estudio — 1 BañoLine Line 14 | 0 bd · 1 ba Unidad tipo Estudio. Área total de 395 SF (36.70 M2). | 36.7 m²(395 ft²) | |
| 16 | One West 12 Miami — Line 15 Estudio — 1 BañoLine Line 15 | 0 bd · 1 ba Unidad tipo Estudio. Área total de 395 SF (36.70 M2). | 36.7 m²(395 ft²) | |
| 17 | One West 12 Miami — Line 16 Line 16Line Line 16 | 0 bd · 1 ba Unidad tipo Estudio. Área total de 395 SF (36.70 M2). | 395 m²(395 ft²) | |
| 18 | One West 12 Miami — Line 17 Estudio — 1 BañoLine Line 17 | 0 bd · 1 ba Unidad tipo Estudio. Área total de 395 SF (36.70 M2). | 36.7 m²(395 ft²) | |
| 19 | One West 12 Miami — Line 18 Estudio — 1 BañoLine Line 18 | 0 bd · 1 ba Unidad tipo Estudio. Área total de 547 SF (50.82 M2). | 50.82 m²(547 ft²) | |
| 20 | One West 12 Miami — Line 19 Estudio — 1 BañoLine Line 19 | 0 bd · 1 ba Unidad tipo Estudio. Área total de 467 SF (43.39 M2). | 43.39 m²(467 ft²) | |
| 21 | One West 12 Miami — Line 20 Estudio — 1 BañoLine Line 20 | 0 bd · 1 ba Unidad tipo Estudio. Área total de 404 SF (37.53 M2). | 37.53 m²(404 ft²) |
Unit
—
- m²
One West 12 Miami — Line 01
Line Line 01
1 bd · 1 ba
43.01 m²
One West 12 Miami — Line 02
Line Line 02
0 bd · 1 ba
26.66 m²
One West 12 Miami — Line 03
Line Line 03
0 bd · 1 ba
26.66 m²
One West 12 Miami — Line 04
Line Line 04
0 bd · 1 ba
26.66 m²
One West 12 Miami — Line 05
Line Line 05
0 bd · 1 ba
26.66 m²
One West 12 Miami — Line 06
Line Line 06
1 bd · 1 ba
43.39 m²
One West 12 Miami — Line 07
Line Line 07
0 bd · 1 ba
47.47 m²
One West 12 Miami — Line 08
Line Line 08
1 bd · 1 ba
47.01 m²
One West 12 Miami — Line 09
Line Line 09
0 bd · 1 ba
38.7 m²
One West 12 Miami — Line 10
Line Line 10
0 bd · 1 ba
38.7 m²
One West 12 Miami — Line 11
Line Line 11
0 bd · 1 ba
36.7 m²
One West 12 Miami — Line 12
Line Line 12
0 bd · 1 ba
395 m²
One West 12 Miami — Line 13
Line Line 13
0 bd · 1 ba
36.7 m²
One West 12 Miami — Line 14
Line Line 14
0 bd · 1 ba
36.7 m²
One West 12 Miami — Line 15
Line Line 15
0 bd · 1 ba
36.7 m²
One West 12 Miami — Line 16
Line Line 16
0 bd · 1 ba
395 m²
One West 12 Miami — Line 17
Line Line 17
0 bd · 1 ba
36.7 m²
One West 12 Miami — Line 18
Line Line 18
0 bd · 1 ba
50.82 m²
One West 12 Miami — Line 19
Line Line 19
0 bd · 1 ba
43.39 m²
One West 12 Miami — Line 20
Line Line 20
0 bd · 1 ba
37.53 m²
Location & map
Primary developer: Property Markets Group (PMG), Lion Development Group & LNDMRK Development
Secondary developer: Cube 3
Information source: Ficha comercial del proyecto
Investment intelligence
Typical payment structure
Most South Florida pre-construction projects use a milestone-based structure: a percentage at contract/reservation, additional installments during construction, and the balance at closing. Always confirm this project's official payment plan with the developer — this is general information, not specific to this unit.
General information — not specific to this projectFrequently asked questions
Can a foreign buyer purchase pre-construction property in Florida?
Yes — there is no citizenship or residency requirement to buy real estate in Florida, including pre-construction units like One West 12 Miami / Fully furnished urban residences with short-term rentals in Downtown Miami. Financing and tax treatment do differ for foreign buyers though; see our guides on financing and FIRPTA before reserving a unit.
What's the typical payment structure for pre-construction in Florida?
Most South Florida pre-construction developers use a milestone-based structure: a percentage at contract/reservation, followed by additional installments tied to construction progress, with the balance due at closing. The exact percentages and schedule vary by developer and project — always confirm the official payment plan in the contract or brochure before reserving, not from a generic estimate.
Is the rental yield shown for this project guaranteed?
No. The yield range shown is an Imnoba estimate based on comparable properties, not a guarantee from the developer. It only becomes relevant once the project is delivered (expected 2028) and a unit is actually leased — run the Florida ROI Report to model your own numbers with real cost assumptions.
Interested in this project?
Leave your details and we’ll connect you with the local team to review this project 1:1, validate numbers, payment options, and USD investment strategies.
Figures shown are for reference only. Any final investment decision should be made with professional advice and after validating the official project documentation.
Average response: Fast