Oasis Hallandale / Luxury Mixed-Use Residential Complex in Hallandale Beach
1110 E Hallandale Beach Blvd, Miami, FL
Project description
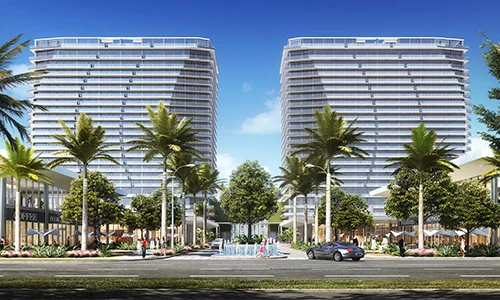
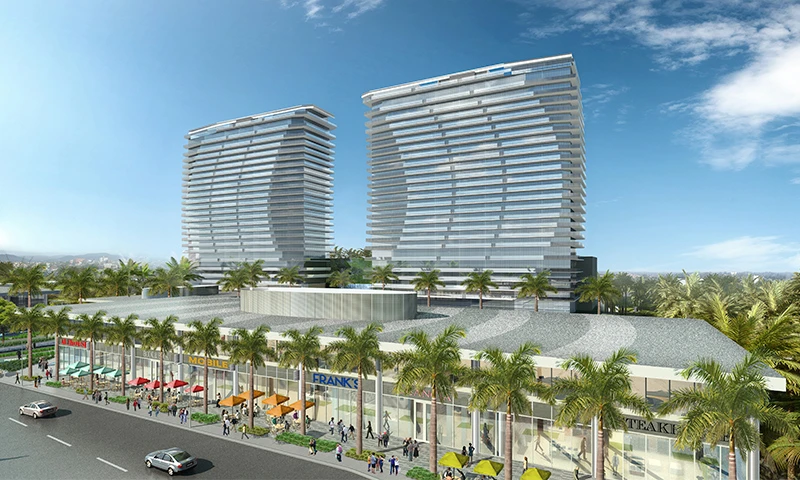
The first mixed-use development in Hallandale Beach featuring two residential towers of 25 stories and 95,000 square feet of retail, dining, and office space. Designed by Arquitectonica, it offers contemporary residences and resort-style amenities.
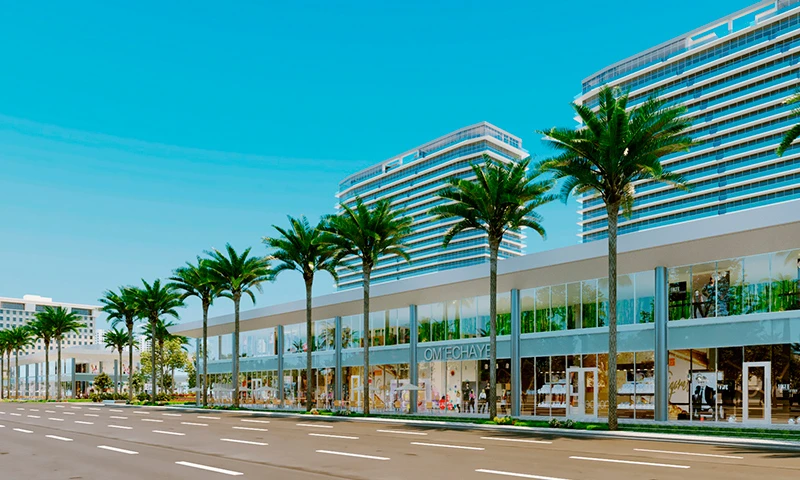
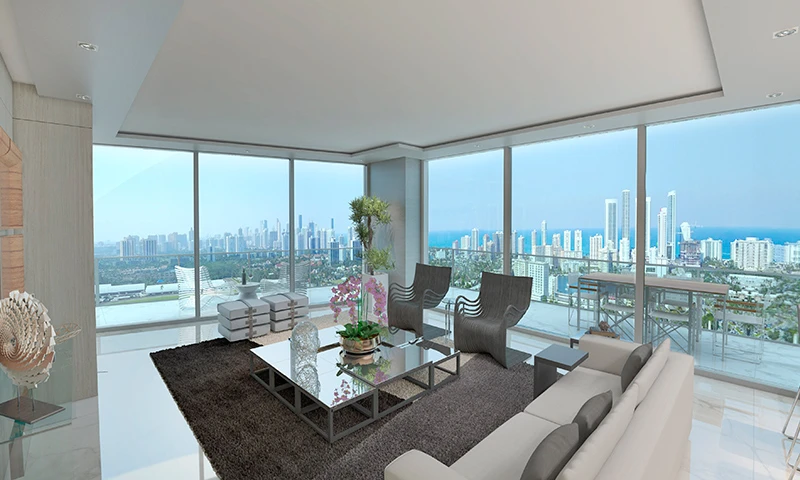
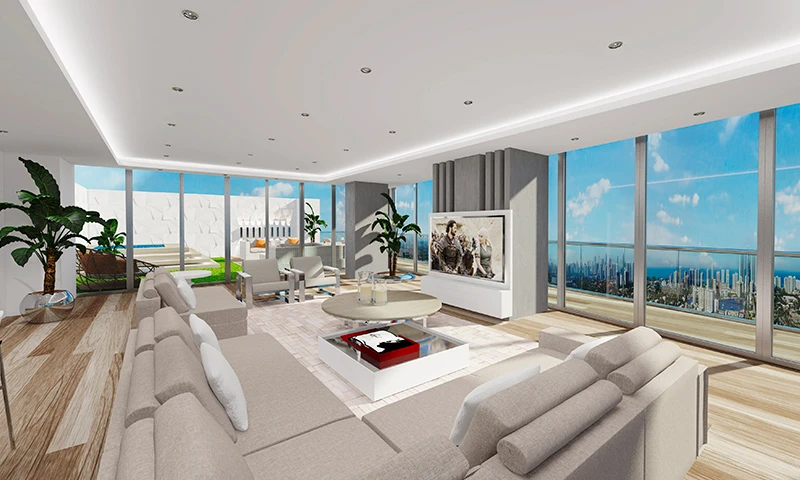
Oasis Hallandale is a cutting-edge mixed-use residential and commercial complex consisting of two twin towers of 25 stories and a total of 500 contemporary residences. Designed by the renowned firm Arquitectonica, the project redefines urban living in the Hallandale-Hollywood area, integrating 95,000 square feet of retail spaces, upscale dining, and creative offices at its base. The residences, with layouts ranging from one to four bedrooms, feature open-concept designs, floor-to-ceiling windows, and spacious private terraces with glass railings. They boast fine finishes including custom cabinetry and imported Italian countertops, stainless steel appliances, Italian tile flooring in kitchens and bathrooms, as well as walk-in closets and double vanities in the master suites. The project offers a range of amenities designed for recreation, health, and family entertainment. It includes two pools with cabanas and a hot tub spa, indoor and outdoor cinemas, a golf simulator, a gym, a wellness center, a children's park with a water play area, a pet park, a mini soccer field, conference rooms, and barbecue areas with fire pits. Strategically located just minutes from Hallandale Beach, Gulfstream Park, Aventura Mall, Hollywood Boardwalk, Hard Rock Casino, and Fort Lauderdale International Airport, Oasis Hallandale combines connectivity, convenience, and luxury in one of South Florida's most promising areas.
Unit mix: Bedrooms from 1 to 4
Project status: Residential project of two twin towers (250 residences per tower).
Project features
Architecture
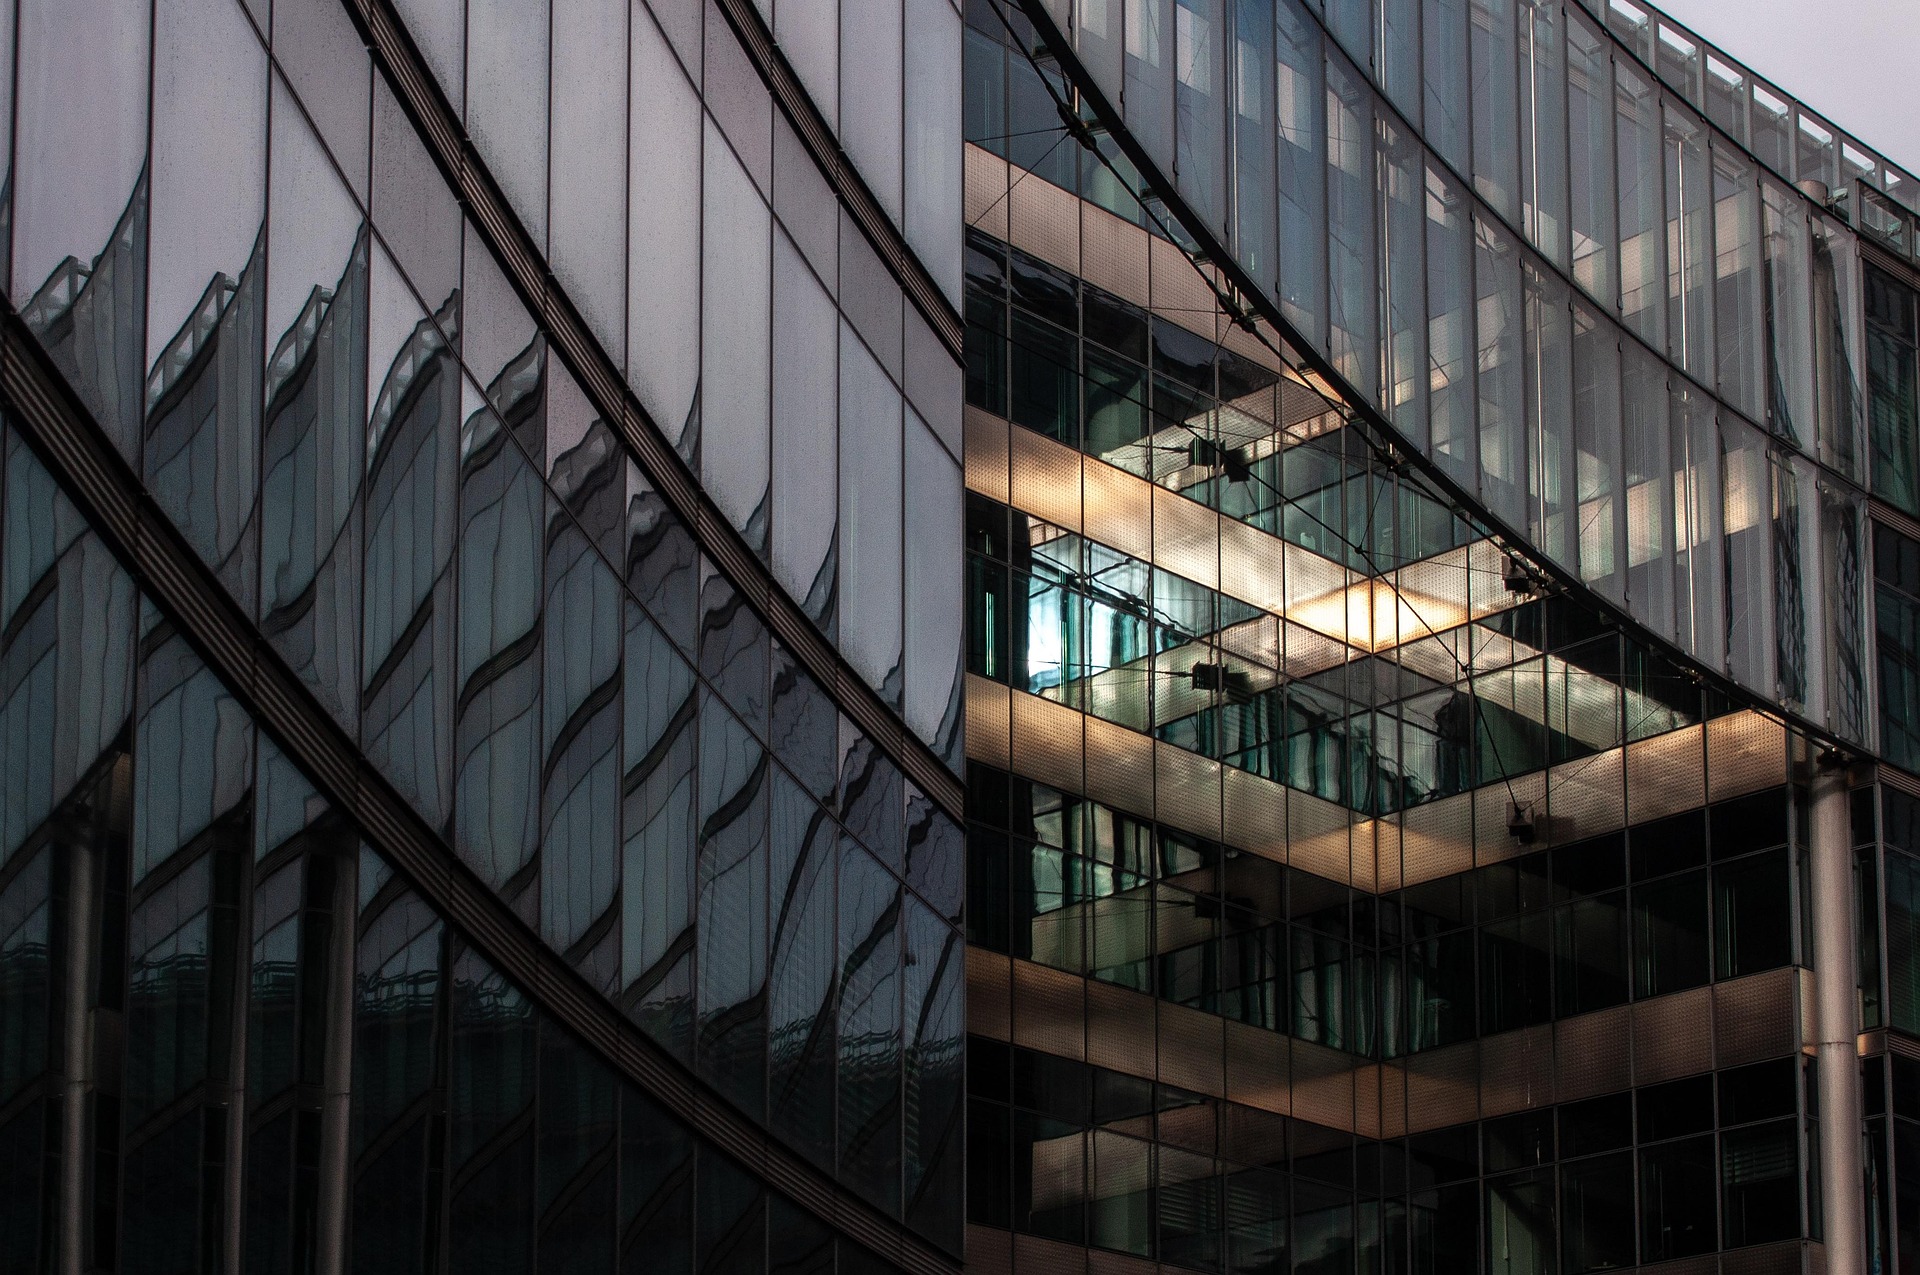
Design by Arquitectonica
Mixed-use complex with two twin towers of 25 stories.
Commercial and Corporate Component
95,000 sq ft dedicated to restaurants, shops, and creative offices.
residence24/7 Attention and Security
Valet parking and reception staff available 24 hours.

Services
Business and Conference Rooms
Dedicated spaces for corporate work and meetings.
Electric charging stations and bike parking
Infrastructure for electric vehicles and bicycle storage.
Pet park and storage
Dedicated pet-friendly area and private storage spaces.

Wellness
Two Pools with Cabanas
Resort-style pool areas with private cabanas and a hot tub spa.
Fitness and Wellness Center
State-of-the-art gym and outdoor yoga practice area.
Soccer Field and Games
Mini soccer field and ping-pong room.

Entertainment
Indoor and Outdoor Theaters
Two dedicated cinema rooms for indoor and outdoor screenings.
Lounge Bar and Golf Simulator
Entertainment lounge with pool tables and a virtual golf simulator.
Children's Play Areas
Outdoor play area, water play park (splash pad), and covered playroom.
Banquet Hall and Grilling Area
Event hall, barbecue stations, and fire pits.
Residences
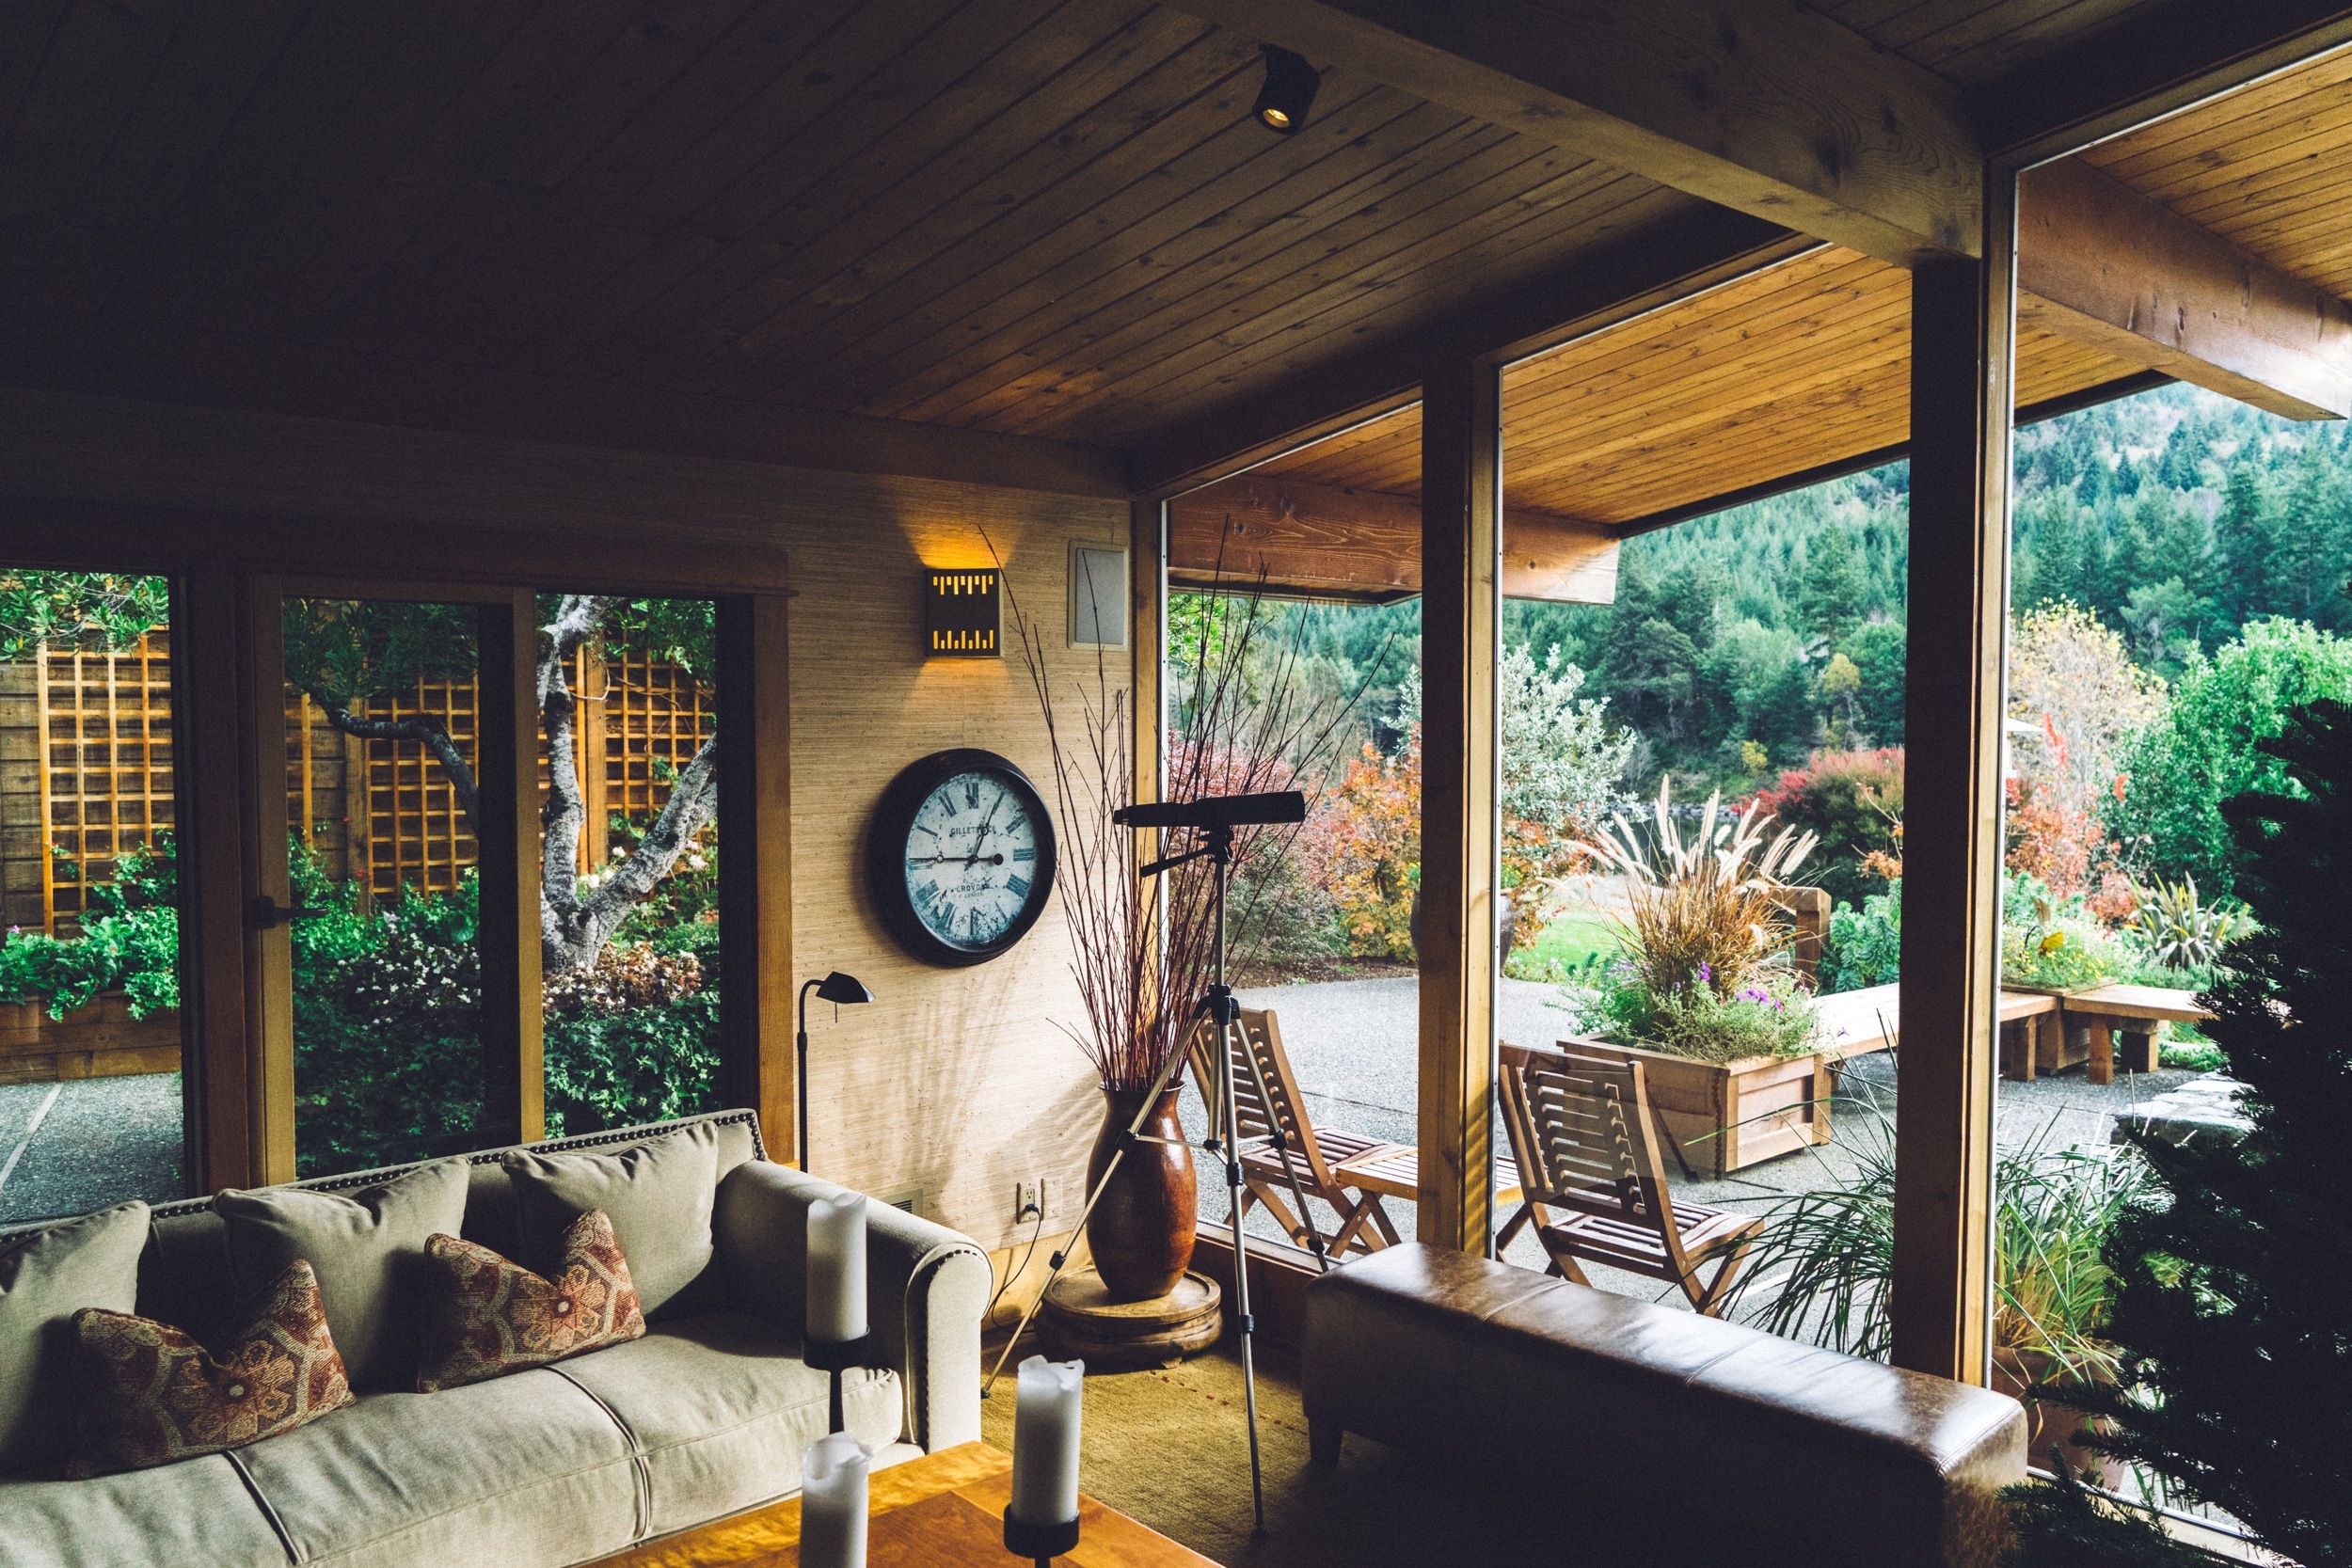
Floor-to-Ceiling Windows
Sliding glass doors and windows with expansive panoramic views.
residenceDeep Balconies with Glass
Private terraces with safety glass railings.
residenceWalk-in closets and powder room in selected residences.
Italian interior design
Kitchens and bathrooms with cabinets, countertops, and tiles imported from Italy.
residenceKitchen Features
Integrated stainless steel appliances.
residenceWalk-in closets and powder rooms in selected residences.
Luxury Master Bathrooms
Vanity tops in master bathrooms and frameless glass enclosed showers.
residenceWalk-in Closets and Powder Rooms
Walk-in closets and powder rooms in selected residences.
residenceReference Price List
| Unit Type | Total Area | Details | Estimated Investment * |
|---|---|---|---|
1 Dormitorio1 dormitorio desde | 94.38 m² | — | From $670,000 |
2 Dormitorios2 dormitorios desde | 129.04 m² | — | Inquire |
3 Dormitorios3 dormitorios desde | 189.89 m² | — | Inquire |
4 Dormitorios4 dormitorios desde | 634.15 m² | — | Inquire |
1 Dormitorio
1 dormitorio desdeFrom $670,000
* Estimated
2 Dormitorios
2 dormitorios desdeInquire
* Estimated
3 Dormitorios
3 dormitorios desdeInquire
* Estimated
4 Dormitorios
4 dormitorios desdeInquire
* Estimated
Important note: Displayed values are a reference estimate calculated from the price per square meter. They may vary based on availability, floor, and unit view.
Unit Types & Floor Plans
Unit Catalog
12 options available · From studios up to 4 bedrooms
| # | Unit / Type | Layout | Total Area | Plan |
|---|---|---|---|---|
| 01 | Unit | 1 ba | - m²(- ft²) | |
| 02 | Oasis Hallandale — Residence A1 Line 03,06 1 Dormitorio — 1.5 BañosLine Residence A1 Line 03,06 | 1 bd · 1.5 ba Ubicado en las líneas 03 y 06. Área total de 1037 SF (96 M2). | 96.33 m²(1037 ft²) | |
| 03 | Oasis Hallandale — Residence A2 Line 04,05 1 Dormitorio — 1.5 BañosLine Residence A2 Line 04,05 | 1 bd · 1.5 ba Ubicado en las líneas 04 y 05. Área total de 1076 SF (100 M2). | 99.96 m²(1076 ft²) | |
| 04 | Oasis Hallandale — Residence A3 Line 02,07 1 Dormitorio — 1.5 BañosLine Residence A3 Line 02,07 | 1 bd · 1.5 ba Ubicado en las líneas 02 y 07. Área total de 1016 SF (94.3 M2). | 94.38 m²(1016 ft²) | |
| 05 | Oasis Hallandale — Residence B1 Line 02,07 2 Dormitorios — 2.5 BañosLine Residence B1 Line 02,07 | 2 bd · 2.5 ba Ubicado en las líneas 02 y 07. Área total de 1389 SF (129 M2). | 129.04 m²(1389 ft²) | |
| 06 | Oasis Hallandale — Residence B2 Line 09,12 2 Dormitorios — 2 BañosLine Residence B2 Line 09,12 | 2 bd · 2 ba Ubicado en las líneas 09 y 12. Área total de 1456 SF (135.2 M2). | 135.26 m²(1456 ft²) | |
| 07 | Oasis Hallandale — Residence B3 Line 10,11 2 Dormitorios — 2 BañosLine Residence B3 Line 10,11 | 2 bd · 2 ba Ubicado en las líneas 10 y 11. Área total de 1481 SF (137.5 M2). | 137.58 m²(1481 ft²) | |
| 08 | Oasis Hallandale — Residence C1 Line 01,08 3 Dormitorios — 3.5 BañosLine Residence C1 Line 01,08 | 3 bd · 3.5 ba Ubicado en las líneas 01 y 08. Área total de 2534 SF (235.4 M2). | 235.41 m²(2534 ft²) | |
| 09 | Oasis Hallandale — Residence C2 Line 01,08 3 Dormitorios — 3.5 BañosLine Residence C2 Line 01,08 | 3 bd · 3.5 ba Ubicado en las líneas 01 y 08. Área total de 2044 SF (189.8 M2). | 189.89 m²(2044 ft²) | |
| 10 | Oasis Hallandale — Penthouse 1 4 Dormitorios — 4.5 BañosLine Penthouse 1 | 4 bd · 4.5 ba Unidad tipo Penthouse. Área total de 6826 SF (634.1 M2). | 634.15 m²(6826 ft²) | |
| 11 | Oasis Hallandale — Penthouse 2 3 Dormitorios — 4 BañosLine Penthouse 2 | 3 bd · 4 ba Unidad tipo Penthouse. Área total de 3140 SF (291.7 M2). | 291.71 m²(3140 ft²) | |
| 12 | Oasis Hallandale — Penthouse 3 3 Dormitorios — 4 BañosLine Penthouse 3 | 3 bd · 4 ba Unidad tipo Penthouse. Área total de 4407 SF (409.4 M2). | 409.42 m²(4407 ft²) |
Unit
1 ba
- m²
Oasis Hallandale — Residence A1 Line 03,06
Line Residence A1 Line 03,06
1 bd · 1.5 ba
96.33 m²
Oasis Hallandale — Residence A2 Line 04,05
Line Residence A2 Line 04,05
1 bd · 1.5 ba
99.96 m²
Oasis Hallandale — Residence A3 Line 02,07
Line Residence A3 Line 02,07
1 bd · 1.5 ba
94.38 m²
Oasis Hallandale — Residence B1 Line 02,07
Line Residence B1 Line 02,07
2 bd · 2.5 ba
129.04 m²
Oasis Hallandale — Residence B2 Line 09,12
Line Residence B2 Line 09,12
2 bd · 2 ba
135.26 m²
Oasis Hallandale — Residence B3 Line 10,11
Line Residence B3 Line 10,11
2 bd · 2 ba
137.58 m²
Oasis Hallandale — Residence C1 Line 01,08
Line Residence C1 Line 01,08
3 bd · 3.5 ba
235.41 m²
Oasis Hallandale — Residence C2 Line 01,08
Line Residence C2 Line 01,08
3 bd · 3.5 ba
189.89 m²
Oasis Hallandale — Penthouse 1
Line Penthouse 1
4 bd · 4.5 ba
634.15 m²
Oasis Hallandale — Penthouse 2
Line Penthouse 2
3 bd · 4 ba
291.71 m²
Oasis Hallandale — Penthouse 3
Line Penthouse 3
3 bd · 4 ba
409.42 m²
Location & map
Primary developer: Oasis Hallandale 2019, LLC
Secondary developer: Arquitectonica
Information source: Ficha comercial del proyecto
Investment intelligence
Typical payment structure
Most South Florida pre-construction projects use a milestone-based structure: a percentage at contract/reservation, additional installments during construction, and the balance at closing. Always confirm this project's official payment plan with the developer — this is general information, not specific to this unit.
General information — not specific to this projectFrequently asked questions
Can a foreign buyer purchase pre-construction property in Florida?
Yes — there is no citizenship or residency requirement to buy real estate in Florida, including pre-construction units like Oasis Hallandale / Luxury Mixed-Use Residential Complex in Hallandale Beach. Financing and tax treatment do differ for foreign buyers though; see our guides on financing and FIRPTA before reserving a unit.
What's the typical payment structure for pre-construction in Florida?
Most South Florida pre-construction developers use a milestone-based structure: a percentage at contract/reservation, followed by additional installments tied to construction progress, with the balance due at closing. The exact percentages and schedule vary by developer and project — always confirm the official payment plan in the contract or brochure before reserving, not from a generic estimate.
Is the rental yield shown for this project guaranteed?
No. The yield range shown is an Imnoba estimate based on comparable properties, not a guarantee from the developer. It only becomes relevant once the project is delivered (expected 2025) and a unit is actually leased — run the Florida ROI Report to model your own numbers with real cost assumptions.
Interested in this project?
Leave your details and we’ll connect you with the local team to review this project 1:1, validate numbers, payment options, and USD investment strategies.
Figures shown are for reference only. Any final investment decision should be made with professional advice and after validating the official project documentation.
Average response: Fast