Hub Miami / Luxury residential and corporate towers with short-term rentals in Downtown Miami
530 NW 1st Ct, Miami, FL
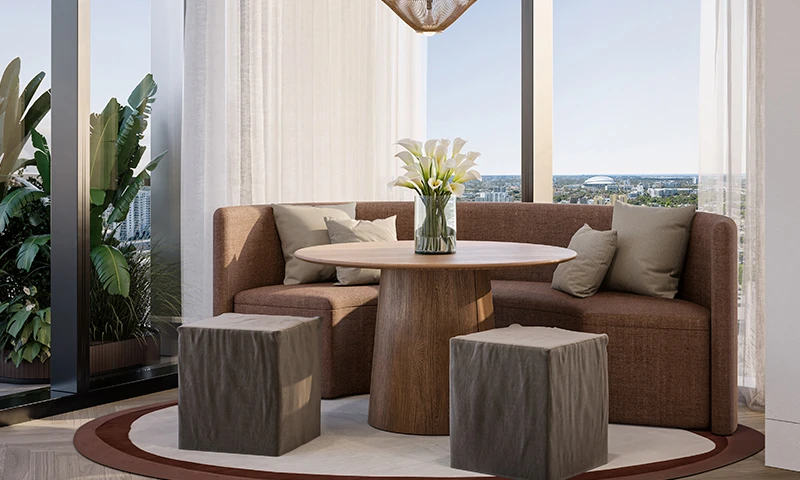
Project description
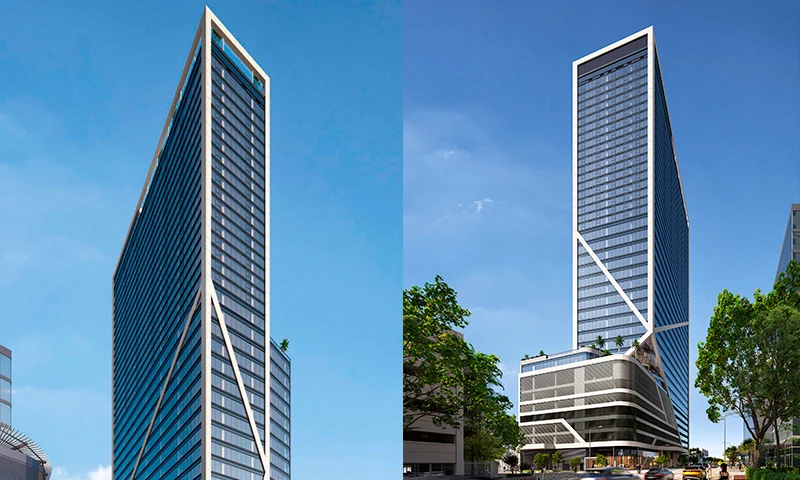
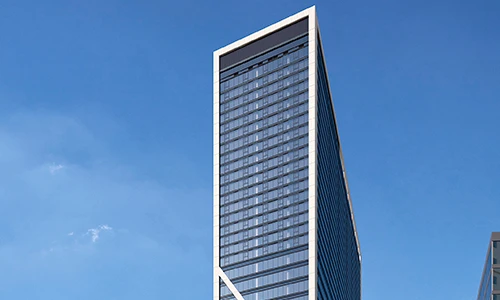
Impressive 41-story mixed-use tower in Downtown Miami, designed by ODP Architecture & Design. Located just steps from the Brightline train station, it offers residences optimized for short-term rentals (Airbnb-friendly) and an exclusive Sky Lounge.
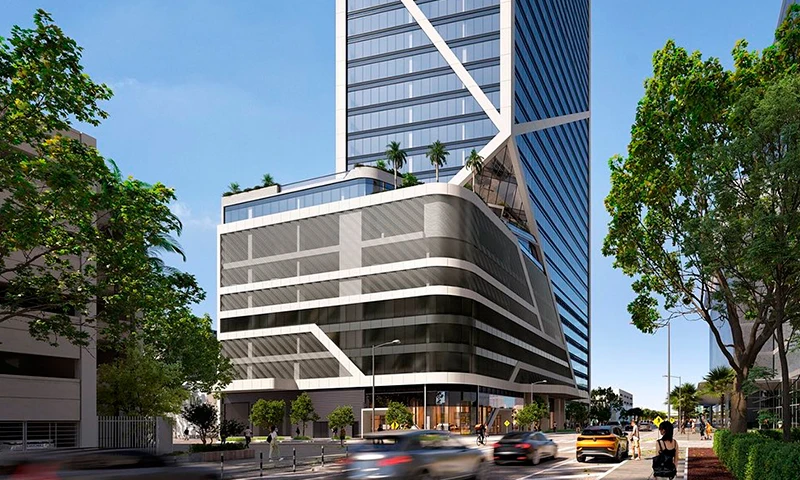
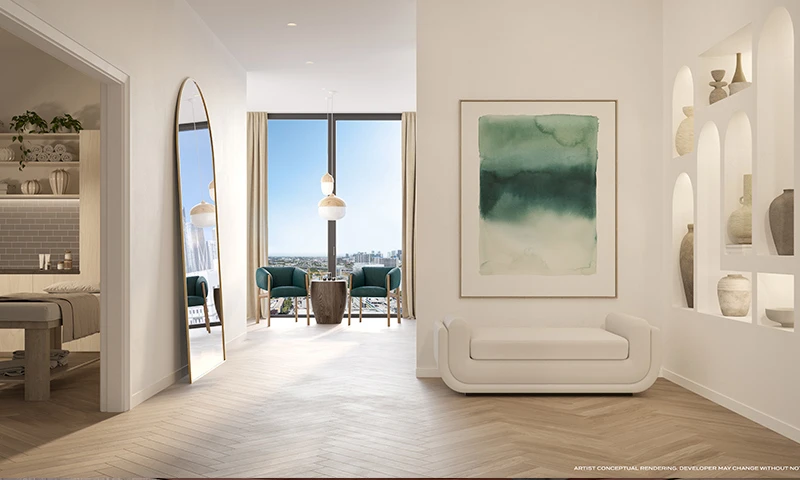
Hub Miami is a dynamic 41-story mixed-use development that integrates luxury residences and office spaces in the heart of Downtown Miami, strategically located just steps from the Brightline Central Rail Station. Conceived by the prestigious firm ODP Architecture & Design, the project combines urban connectivity with a contemporary and functional aesthetic. The tower consists of 306 residences with layouts ranging from studios, 1-bedroom apartments, den models, to 2-bedroom units. Each space is designed to maximize urban comfort, featuring ceilings up to 9 feet high, floor-to-ceiling windows with custom treatments, porcelain tile flooring, European-style kitchens with integrated Bosch appliances and quartz countertops, as well as smart keyless access systems via mobile app. The project is licensed for short-term rentals without restrictions (Airbnb-friendly), supported by a diverse array of resort-style amenities. Among its facilities are a spectacular Sky Lounge bar with panoramic views, resort-style pool with cabanas, spa with sauna and cold plunge, state-of-the-art gym, yoga and cycling studio, co-working space with private phone booths, and resident lounges. The development is driven by a partnership between The John Buck Company, BH Group, Florida Value Partners, and PEBB Enterprises, firms with extensive experience in developing high-profile urban, residential, and commercial environments in the United States.
Unit mix: Studios from 1 to 2 bedrooms
Project status: Construction start planned for summer 2024 and estimated delivery for the first quarter of 2027.
Project features
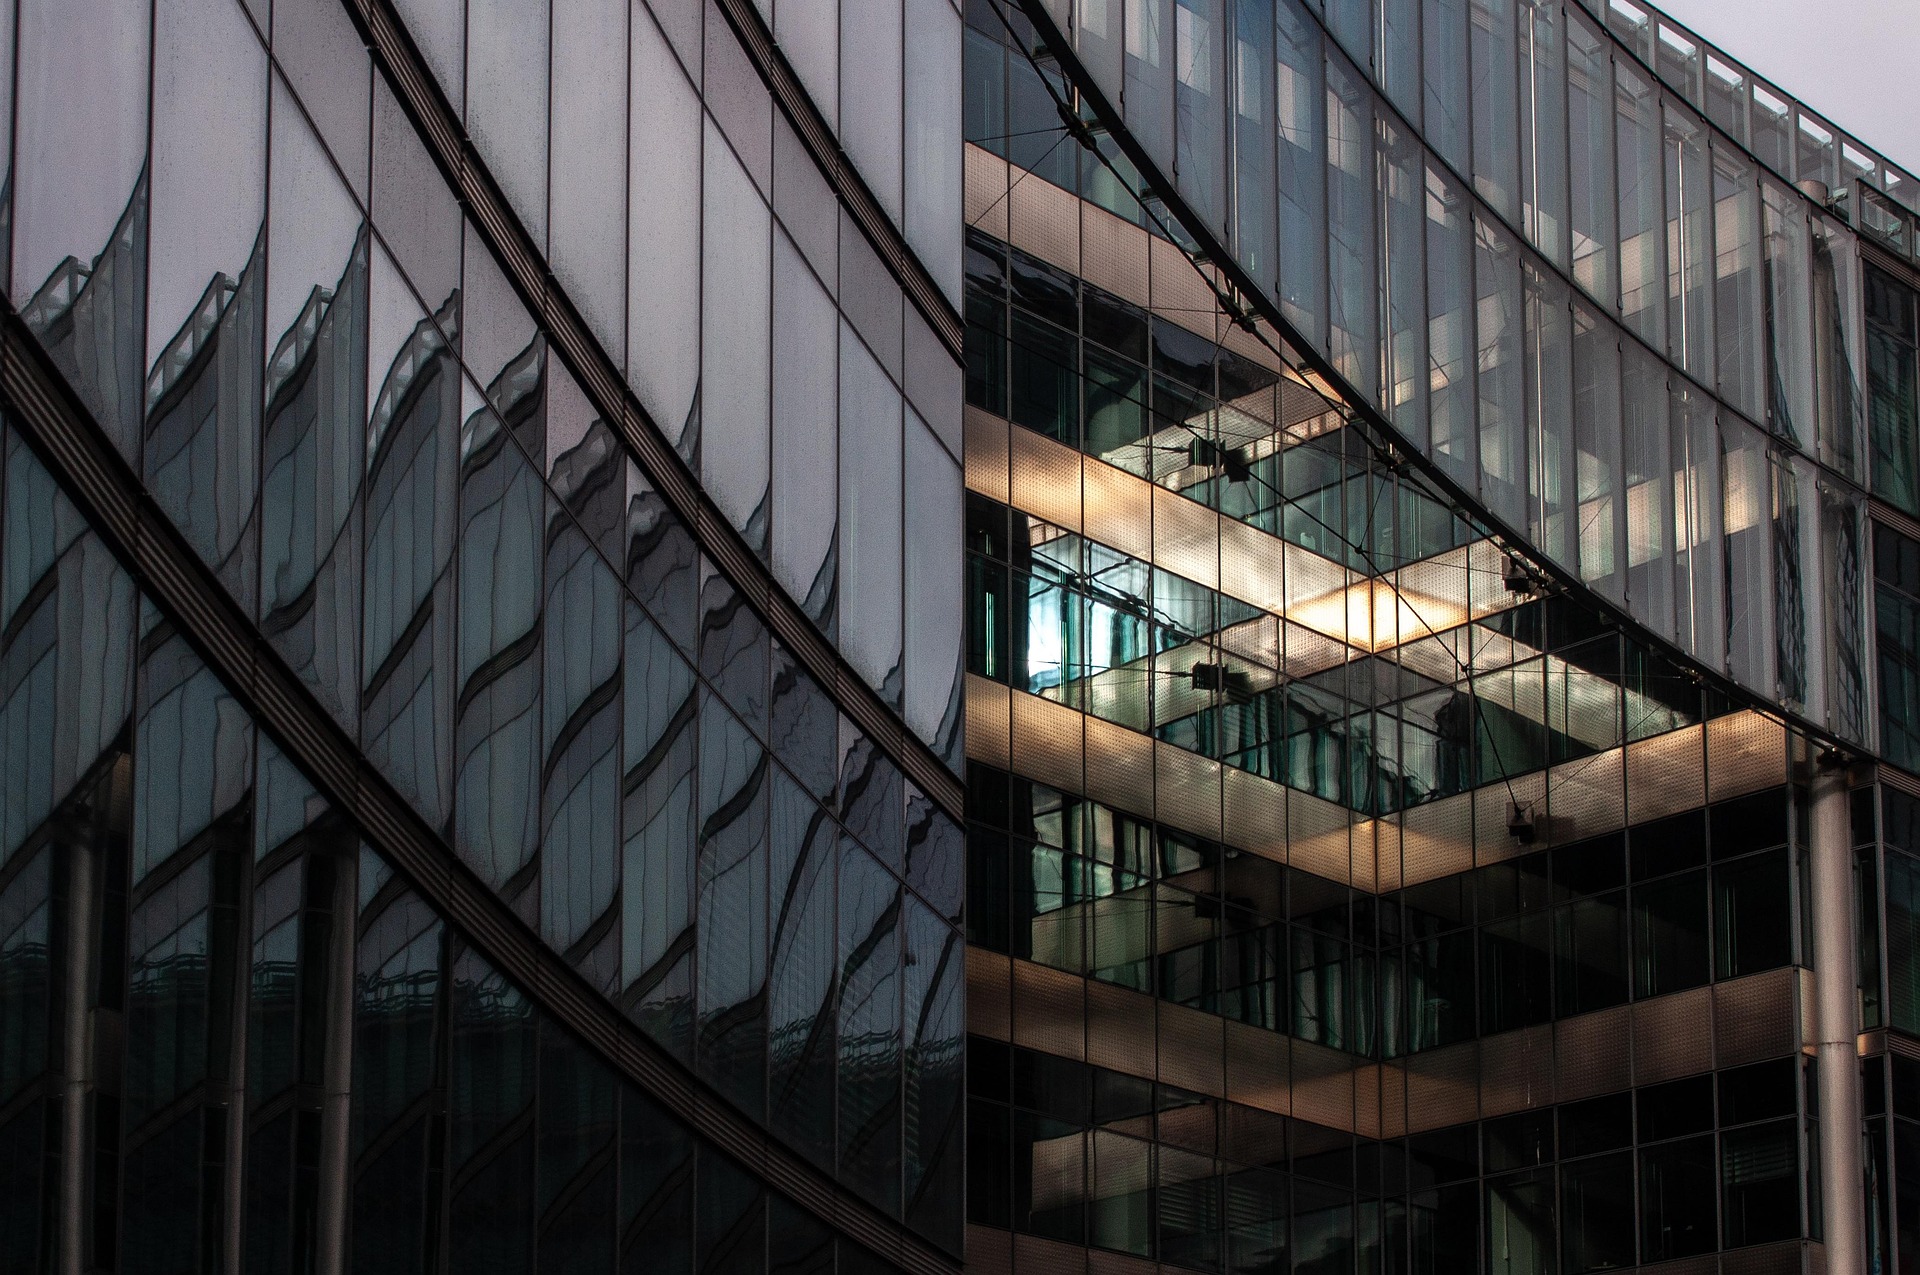
Architecture
Design by ODP Architecture & Design
Contemporary 41-story mixed-use residential and corporate tower.
Exclusive lobby and 24/7 security
Private lobby for residents, concierge service, continuous security, and access control.
Connected Location
Steps away from the Brightline train station in downtown Miami.

Services
Short-term rentals allowed
License and optimization for vacation rentals and rental platforms.
Co-working Lounge
Shared workspace equipped with private offices and phone pods.
Keyless Digital Access
Entry via mobile app, numeric code, or magnetic card.

Wellness
Resort-style Pool
Pool with sunbathing areas and loungers.
Water and Relaxation Spa
Dry sauna and cold plunge.
Gym and Sports Rooms
State-of-the-art fitness center with dedicated space for yoga and spin.

Entertainment
Sky Lounge Bar
Rooftop bar with views of the Miami skyline.
Resident Lounge
Event lounge and entertainment area for residents.
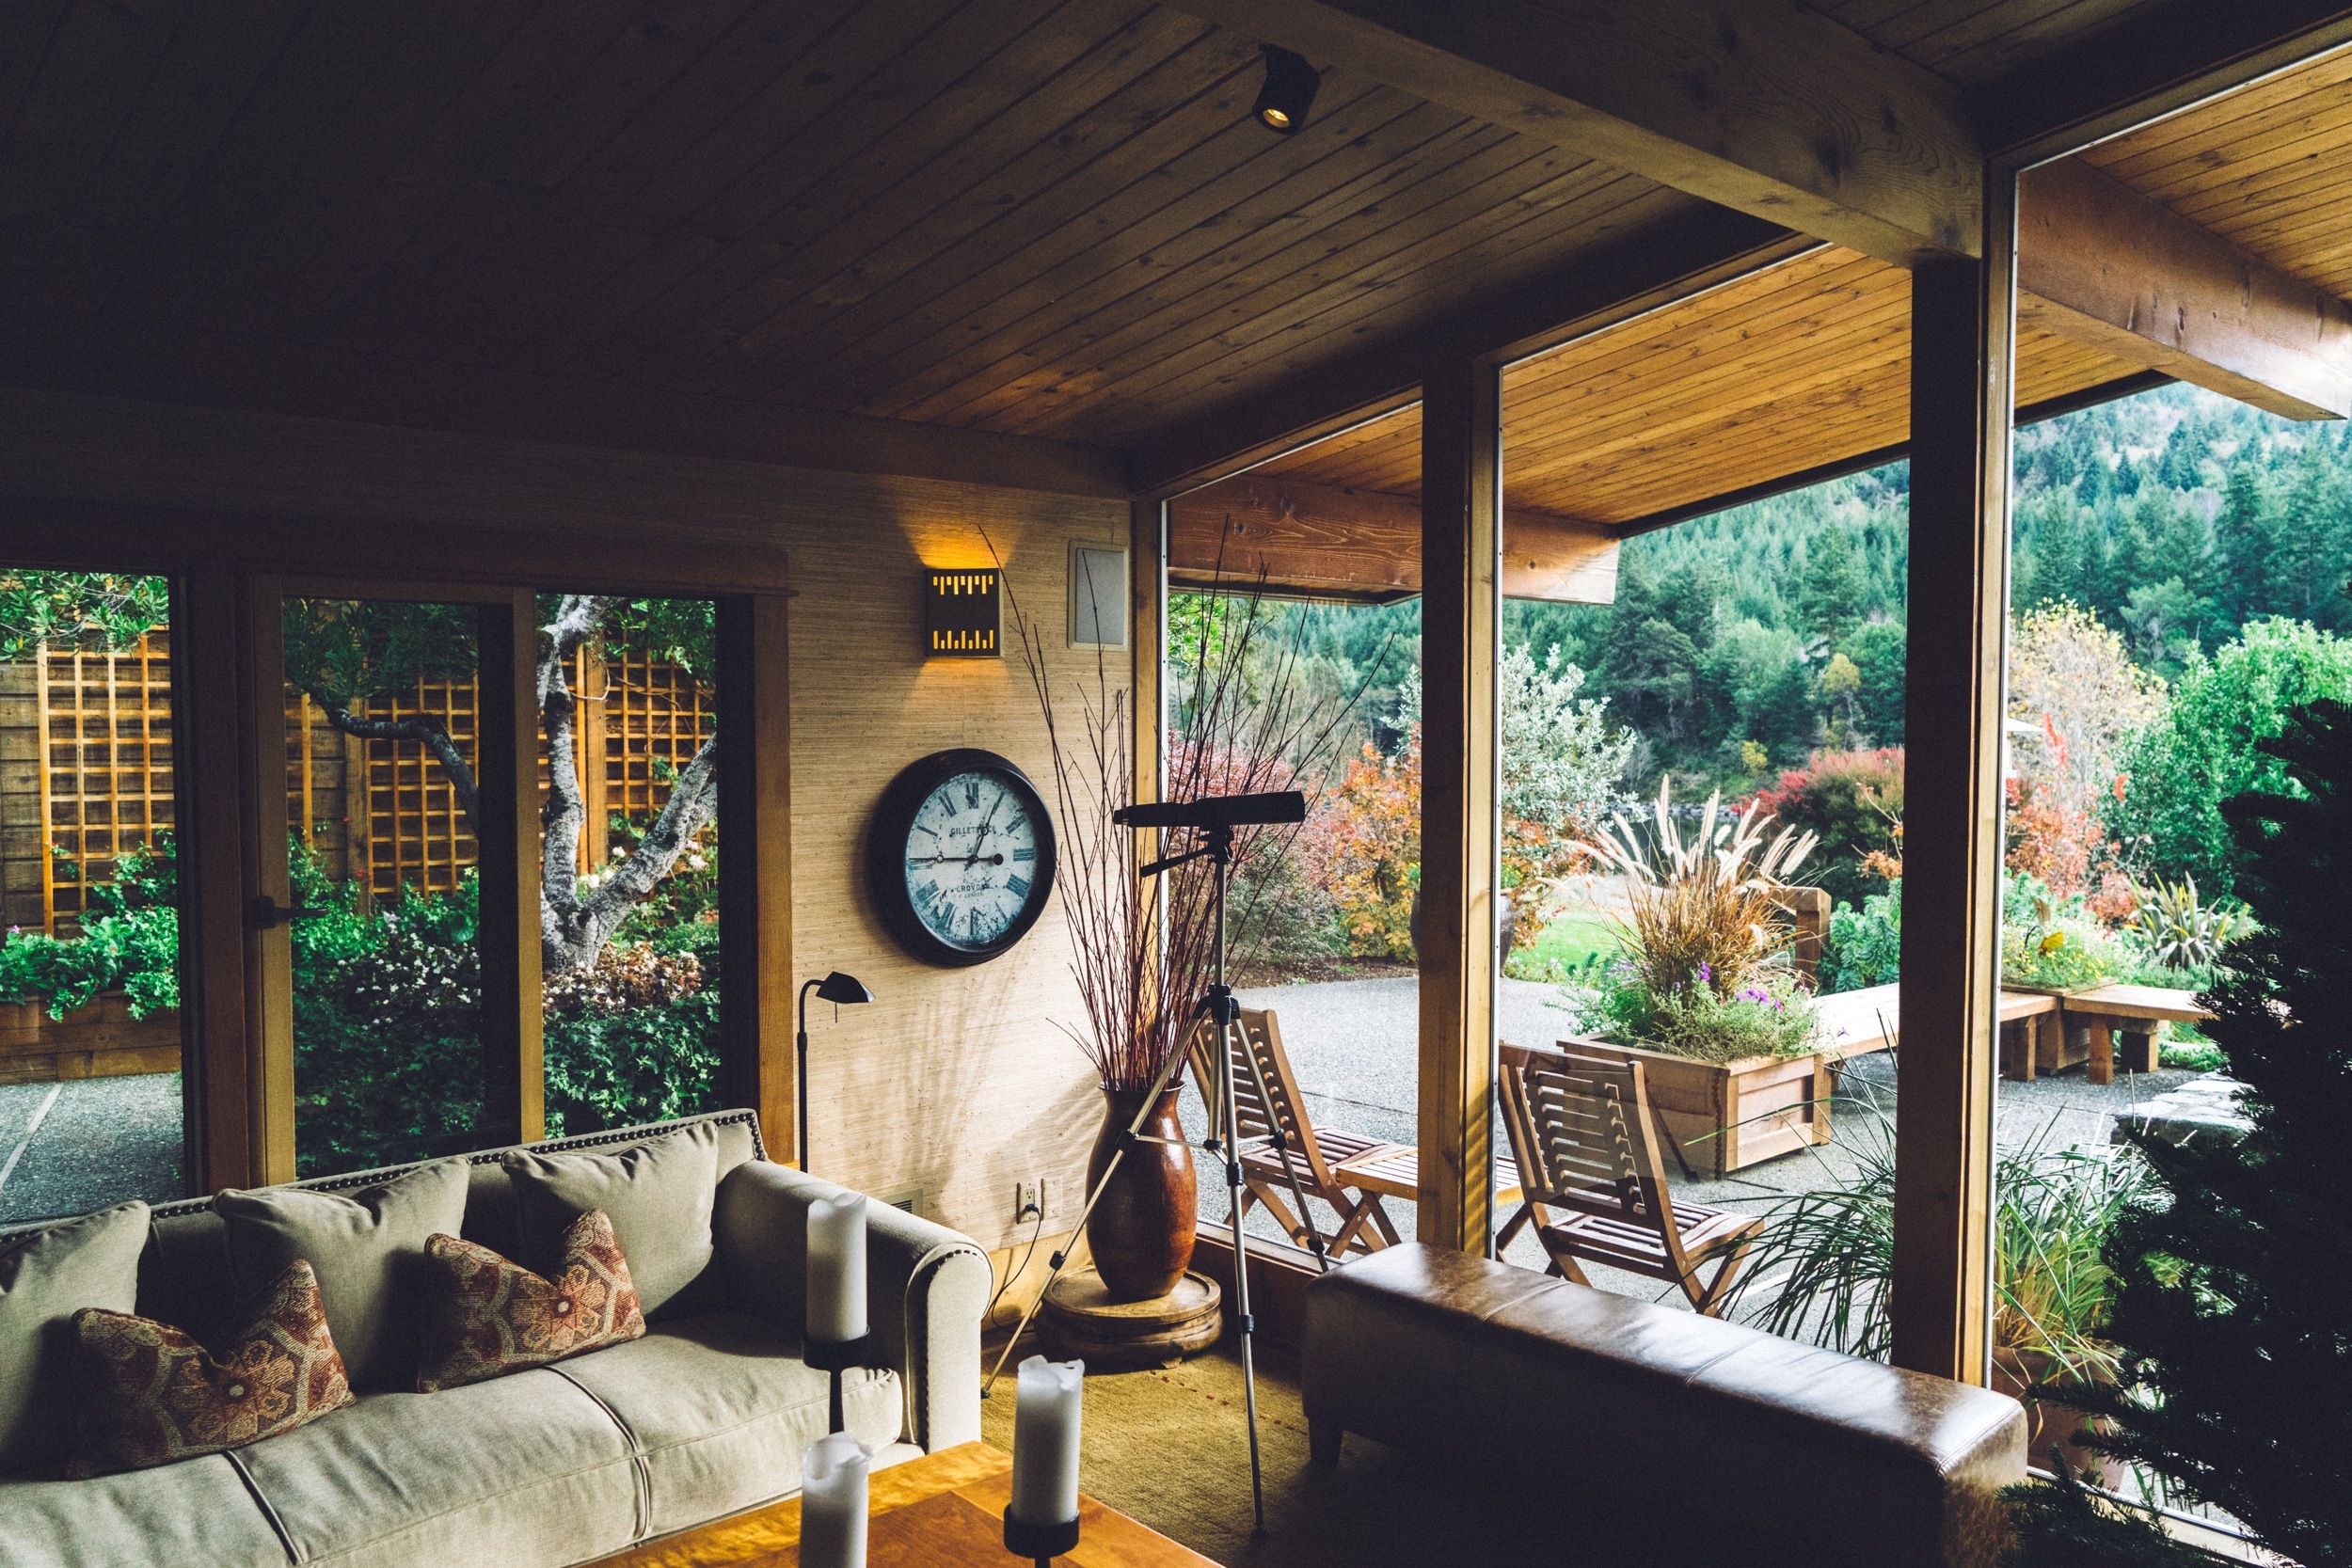
Residences
Ceilings up to 9 feet and floor-to-ceiling windows
Bright interiors with custom blinds and window treatments.
residencePorcelain tile floors and modern lighting
Floor finishes throughout the unit and recessed lighting.
residenceGourmet kitchens with Bosch technology
European-style cabinets, quartz countertops, and integrated Bosch appliances.
residenceLaundry and Walk-in Closets
Washer and dryer in the unit and fully outfitted closets.
residenceContemporary Bathrooms
Custom bathroom vanities and high-quality finishes.
residenceReference Price List
| Unit Type | Total Area | Details | Estimated Investment * |
|---|---|---|---|
EstudioEstudios desde | 36.6 m² | — | From $517,000 |
1 Dormitorio1 dormitorio desde | 54.62 m² | — | From $686,000 |
1 Dormitorio + Den1 dormitorio + Den desde | 65.49 m² | — | From $737,000 |
2 Dormitorios2 dormitorios desde | 69.67 m² | — | From $854,000 |
Estudio
Estudios desdeFrom $517,000
* Estimated
1 Dormitorio
1 dormitorio desdeFrom $686,000
* Estimated
1 Dormitorio + Den
1 dormitorio + Den desdeFrom $737,000
* Estimated
2 Dormitorios
2 dormitorios desdeFrom $854,000
* Estimated
Important note: Displayed values are a reference estimate calculated from the price per square meter. They may vary based on availability, floor, and unit view.
Unit Types & Floor Plans
Unit Catalog
22 options available · From studios up to 2 bedrooms
| # | Unit / Type | Layout | Total Area | Plan |
|---|---|---|---|---|
| 01 | Unit | — | - m²(- ft²) | |
| 02 | Hub Miami — Residence A8-01 1 Dormitorio + Den — 1 BañoLine Residence A8-01 | 1 bd · 1 ba Layout de 1 Bed+Den / 1 Bath. Área total de 713 SF (66 M2). | 66.24 m²(713 ft²) | |
| 03 | Hub Miami — Residence B3-02 2 Dormitorios — 1 BañoLine Residence B3-02 | 2 bd · 1 ba Layout de 2 Beds / 1 Bath. Área total de 750 SF (70 M2). | 69.67 m²(750 ft²) | |
| 04 | Hub Miami — Residence S6-03 Estudio — 1 BañoLine Residence S6-03 | 0 bd · 1 ba Unidad tipo Estudio. Área total de 394 SF (37 M2). | 36.6 m²(394 ft²) | |
| 05 | Hub Miami — Residence S5-04 Estudio — 1 BañoLine Residence S5-04 | 0 bd · 1 ba Unidad tipo Estudio. Área total de 469 SF (44 M2). | 43.57 m²(469 ft²) | |
| 06 | Hub Miami — Residence S4-05 Estudio — 1 BañoLine Residence S4-05 | 0 bd · 1 ba Unidad tipo Estudio. Área total de 439 SF (41 M2). | 40.78 m²(439 ft²) | |
| 07 | Hub Miami — Residence B2-06 2 Dormitorios — 1 BañoLine Residence B2-06 | 2 bd · 1 ba Layout de 2 Beds / 1 Bath. Área total de 804 SF (75 M2). | 74.69 m²(804 ft²) | |
| 08 | Hub Miami — Residence A5-07 1 Dormitorio + Den — 1 BañoLine Residence A5-07 | 1 bd · 1 ba Layout de 1 Bed+Den / 1 Bath. Área total de 705 SF (65 M2). | 65.49 m²(705 ft²) | |
| 09 | Hub Miami — Residence A4-08 1 Dormitorio + Den — 1 BañoLine Residence A4-08 | 1 bd · 1 ba Layout de 1 Bed+Den / 1 Bath. Área total de 713 SF (72 M2). | 66.24 m²(713 ft²) | |
| 10 | Hub Miami — Residence A3-09 1 Dormitorio + Den — 1 BañoLine Residence A3-09 | 1 bd · 1 ba Layout de 1 Bed+Den / 1 Bath. Área total de 791 SF (73 M2). | 73.48 m²(791 ft²) | |
| 11 | Hub Miami — Residence A2-10 1 Dormitorio + Den — 1 BañoLine Residence A2-10 | 1 bd · 1 ba Layout de 1 Bed+Den / 1 Bath. Área total de 757 SF (70 M2). | 70.32 m²(757 ft²) | |
| 12 | Hub Miami — Res.A2 ADA-10 1 Dormitorio + Den — 1 BañoLine Res.A2 ADA-10 | 1 bd · 1 ba Unidad accesible (ADA) de 1 Bed+Den / 1 Bath. Área total de 757 SF (70 M2). | 70.32 m²(757 ft²) | |
| 13 | Hub Miami — Residence S1-11 Estudio — 1 BañoLine Residence S1-11 | 0 bd · 1 ba Unidad tipo Estudio. Área total de 475 SF (44 M2). | 44.12 m²(475 ft²) | |
| 14 | Hub Miami — Res. S1 ADA-11 Estudio — 1 BañoLine Res. S1 ADA-11 | 0 bd · 1 ba Unidad tipo Estudio accesible (ADA). Área total de 475 SF (44 M2). | 44.12 m²(475 ft²) | |
| 15 | Hub Miami — Residence A1-12 1 Dormitorio + Den — 1 BañoLine Residence A1-12 | 1 bd · 1 ba Layout de 1 Bed+Den / 1 Bath. Área total de 799 SF (74 M2). | 74.22 m²(799 ft²) | |
| 16 | Hub Miami — Residence B1-13 2 Dormitorios — 2 BañosLine Residence B1-13 | 2 bd · 2 ba Layout de 2 Beds / 2 Baths. Área total de 1046 SF (97 M2). | 97.17 m²(1046 ft²) | |
| 17 | Hub Miami — Res. B1 ADA-13 2 Dormitorios — 2 BañosLine Res. B1 ADA-13 | 2 bd · 2 ba Layout accesible (ADA) de 2 Beds / 2 Baths. Área total de 1046 SF (97 M2). | 97.17 m²(1046 ft²) | |
| 18 | Hub Miami — Residence A6-14 1 Dormitorio + Den — 1 BañoLine Residence A6-14 | 1 bd · 1 ba Layout de 1 Bed+Den / 1 Bath. Área total de 732 SF (68 M2). | 68 m²(732 ft²) | |
| 19 | Hub Miami — Residence A7-15 1 Dormitorio — 1 BañoLine Residence A7-15 | 1 bd · 1 ba Layout de 1 Bed / 1 Bath. Área total de 588 SF (55 M2). | 54.62 m²(588 ft²) | |
| 20 | Hub Miami — Residence S2-16 Estudio — 1 BañoLine Residence S2-16 | 0 bd · 1 ba Unidad tipo Estudio. Área total de 462 SF (43 M2). | 42.92 m²(462 ft²) | |
| 21 | Hub Miami — Residence S3-17 Estudio + Den — 1 BañoLine Residence S3-17 | 0 bd · 1 ba Layout de Studio+Den / 1 Bath. Área total de 589 SF (55 M2). | 54.72 m²(589 ft²) | |
| 22 | Hub Miami — Res. S3 ADA-17 Estudio + Den — 1 BañoLine Res. S3 ADA-17 | 0 bd · 1 ba Layout accesible (ADA) de Studio+Den / 1 Bath. Área total de 589 SF (55 M2). | 54.72 m²(589 ft²) |
Unit
—
- m²
Hub Miami — Residence A8-01
Line Residence A8-01
1 bd · 1 ba
66.24 m²
Hub Miami — Residence B3-02
Line Residence B3-02
2 bd · 1 ba
69.67 m²
Hub Miami — Residence S6-03
Line Residence S6-03
0 bd · 1 ba
36.6 m²
Hub Miami — Residence S5-04
Line Residence S5-04
0 bd · 1 ba
43.57 m²
Hub Miami — Residence S4-05
Line Residence S4-05
0 bd · 1 ba
40.78 m²
Hub Miami — Residence B2-06
Line Residence B2-06
2 bd · 1 ba
74.69 m²
Hub Miami — Residence A5-07
Line Residence A5-07
1 bd · 1 ba
65.49 m²
Hub Miami — Residence A4-08
Line Residence A4-08
1 bd · 1 ba
66.24 m²
Hub Miami — Residence A3-09
Line Residence A3-09
1 bd · 1 ba
73.48 m²
Hub Miami — Residence A2-10
Line Residence A2-10
1 bd · 1 ba
70.32 m²
Hub Miami — Res.A2 ADA-10
Line Res.A2 ADA-10
1 bd · 1 ba
70.32 m²
Hub Miami — Residence S1-11
Line Residence S1-11
0 bd · 1 ba
44.12 m²
Hub Miami — Res. S1 ADA-11
Line Res. S1 ADA-11
0 bd · 1 ba
44.12 m²
Hub Miami — Residence A1-12
Line Residence A1-12
1 bd · 1 ba
74.22 m²
Hub Miami — Residence B1-13
Line Residence B1-13
2 bd · 2 ba
97.17 m²
Hub Miami — Res. B1 ADA-13
Line Res. B1 ADA-13
2 bd · 2 ba
97.17 m²
Hub Miami — Residence A6-14
Line Residence A6-14
1 bd · 1 ba
68 m²
Hub Miami — Residence A7-15
Line Residence A7-15
1 bd · 1 ba
54.62 m²
Hub Miami — Residence S2-16
Line Residence S2-16
0 bd · 1 ba
42.92 m²
Hub Miami — Residence S3-17
Line Residence S3-17
0 bd · 1 ba
54.72 m²
Hub Miami — Res. S3 ADA-17
Line Res. S3 ADA-17
0 bd · 1 ba
54.72 m²
Location & map
Primary developer: The John Buck Company, BH Group, Florida Value Partners & PEBB Enterprises
Secondary developer: ODP Architecture & Design
Information source: Ficha comercial del proyecto
Investment intelligence
Typical payment structure
Most South Florida pre-construction projects use a milestone-based structure: a percentage at contract/reservation, additional installments during construction, and the balance at closing. Always confirm this project's official payment plan with the developer — this is general information, not specific to this unit.
General information — not specific to this projectFrequently asked questions
Can a foreign buyer purchase pre-construction property in Florida?
Yes — there is no citizenship or residency requirement to buy real estate in Florida, including pre-construction units like Hub Miami / Luxury residential and corporate towers with short-term rentals in Downtown Miami. Financing and tax treatment do differ for foreign buyers though; see our guides on financing and FIRPTA before reserving a unit.
What's the typical payment structure for pre-construction in Florida?
Most South Florida pre-construction developers use a milestone-based structure: a percentage at contract/reservation, followed by additional installments tied to construction progress, with the balance due at closing. The exact percentages and schedule vary by developer and project — always confirm the official payment plan in the contract or brochure before reserving, not from a generic estimate.
Is the rental yield shown for this project guaranteed?
No. The yield range shown is an Imnoba estimate based on comparable properties, not a guarantee from the developer. It only becomes relevant once the project is delivered (expected Q1 2027) and a unit is actually leased — run the Florida ROI Report to model your own numbers with real cost assumptions.
Interested in this project?
Leave your details and we’ll connect you with the local team to review this project 1:1, validate numbers, payment options, and USD investment strategies.
Figures shown are for reference only. Any final investment decision should be made with professional advice and after validating the official project documentation.
Average response: Fast