Elle Residences Miami / Chic Parisian Style and Unrestricted Short-Term Rentals in Edgewater
3618 NE 5th Ave, Miami, FL
Project description
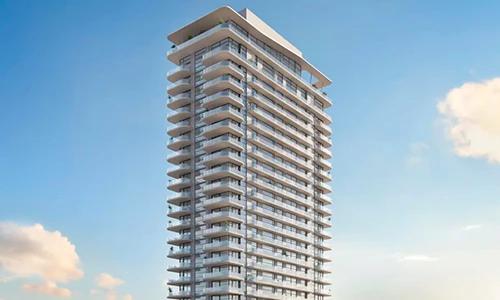
Exclusive 25-story residential tower in Edgewater, designed by Behar Font & Partners with interiors by The One Atelier inspired by ELLE magazine. Offers 180 chic residences with no rental restrictions and two full levels of luxury amenities.
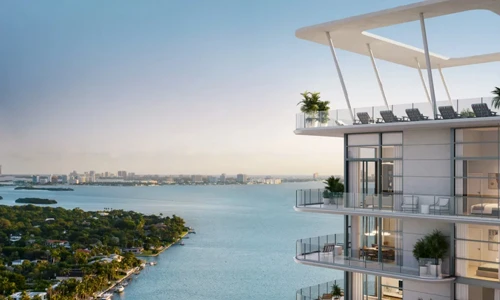
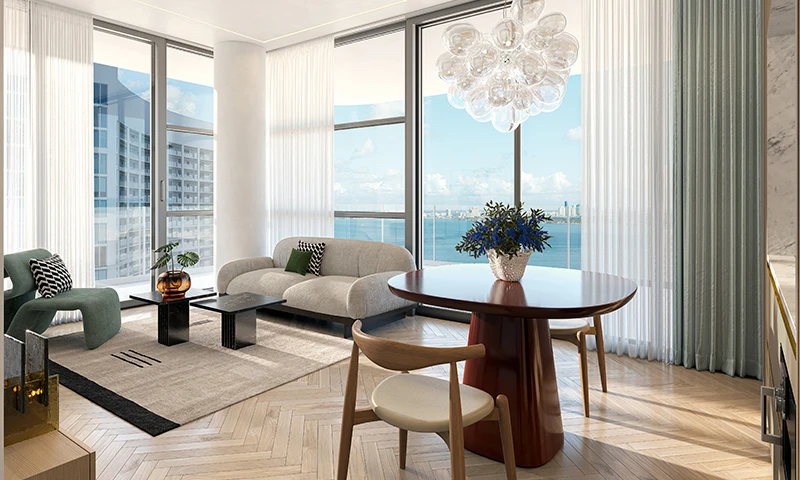
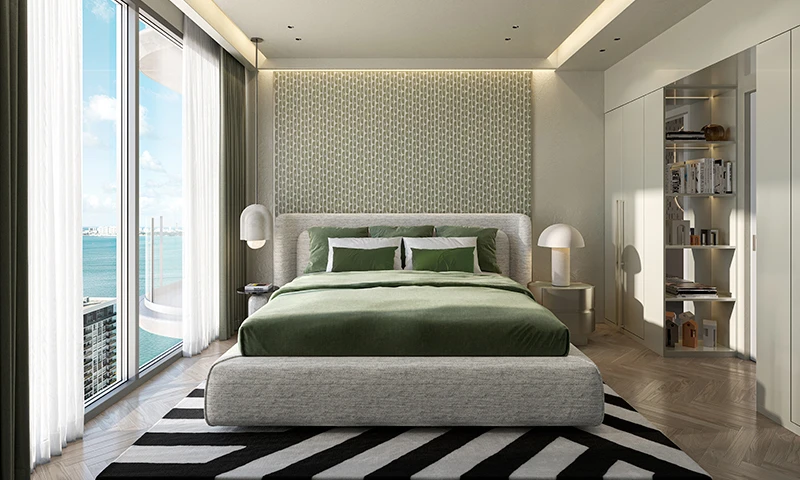
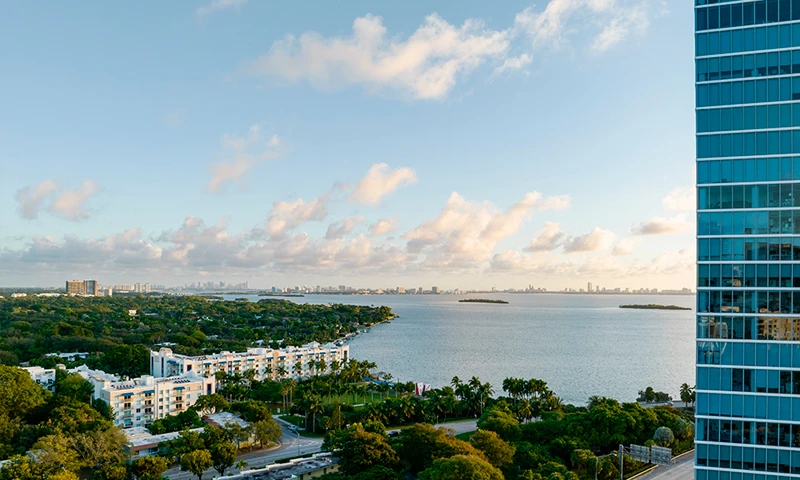
Elle Residences Miami is a sophisticated 25-story condominium tower located in the vibrant Edgewater / Midtown Miami neighborhood. Architecturally designed by the prestigious firm Behar Font & Partners, the building features interiors crafted by The One Atelier, elegantly paying homage to the Parisian roots of the iconic ELLE magazine brand. The project houses 180 stylish residences with 1 and 2 bedrooms, including exclusive Grande Suites on the upper floors with 11-foot ceilings. Each space has been meticulously designed with floor-to-ceiling impact windows, French-inspired herringbone wood flooring, Italian millwork imported from Italkraft, quartz countertops, high-end Miele appliances, modern brass fixtures and finishes, as well as smart climate control systems and integrated walk-in closets. The property has no rental restrictions, allowing owners to utilize flexible vacation rental platforms or participate in a fully managed rental program. The building offers two levels dedicated to French Riviera-style amenities: a Sky Pool on the rooftop with unobstructed panoramic views, a Maison Club with a library and listening room, a top-tier spa with a salt wall and cold plunge, a brand-programmed gym, an outdoor cinema, bocce courts, and a summer kitchen with a bar. The development is jointly led by Vertical Developments and Urban Network Capital Group (UNCG), internationally recognized firms specializing in the development of sustainable and innovative urban concepts.
Unit mix: 1 to 2 bedrooms
Project status: In pre-construction phase with work expected to begin in the first quarter of 2025 and estimated delivery in Q1 2027.
Project features

Architecture
Design by Behar Font & Partners and interiors by The One Atelier
Chic Parisian inspiration with the elegance of the ELLE brand.
Double-height lobby and concierge services
Large-scale reception with 24/7 service, guest registration, security, and maintenance.
residenceBoutique Shops and Restaurant
Boutique retail, café, and restaurant within the building.

Services
Flexible rentals without restrictions
License for short-term rentals or comprehensive management program.
Bicycle and Package Services
Complimentary bicycles for residents, mail/package room, and high-speed Wi-Fi.

Wellness
Full Wellness Spa
Dry sauna, steam room, experience shower, salt wall, and beauty treatment room.
Fitness Area and Meditation Garden
State-of-the-art gym with branded programming, outdoor yoga grass, immersion tub, and cold plunge.
French Riviera Style Deck
Resort-style pool with north-south orientation, private cabanas, and lounge chairs.

Entertainment
Sky Pool & Maison Club
Rooftop pool with 270° panoramic views, private club with library, screening room, and bar.
Outdoor Cinema and Games
Outdoor movie projector, shuffleboard courts, and bocce courts, plus a gourmet summer kitchen with a bar.
Residences
Refined Interior Design
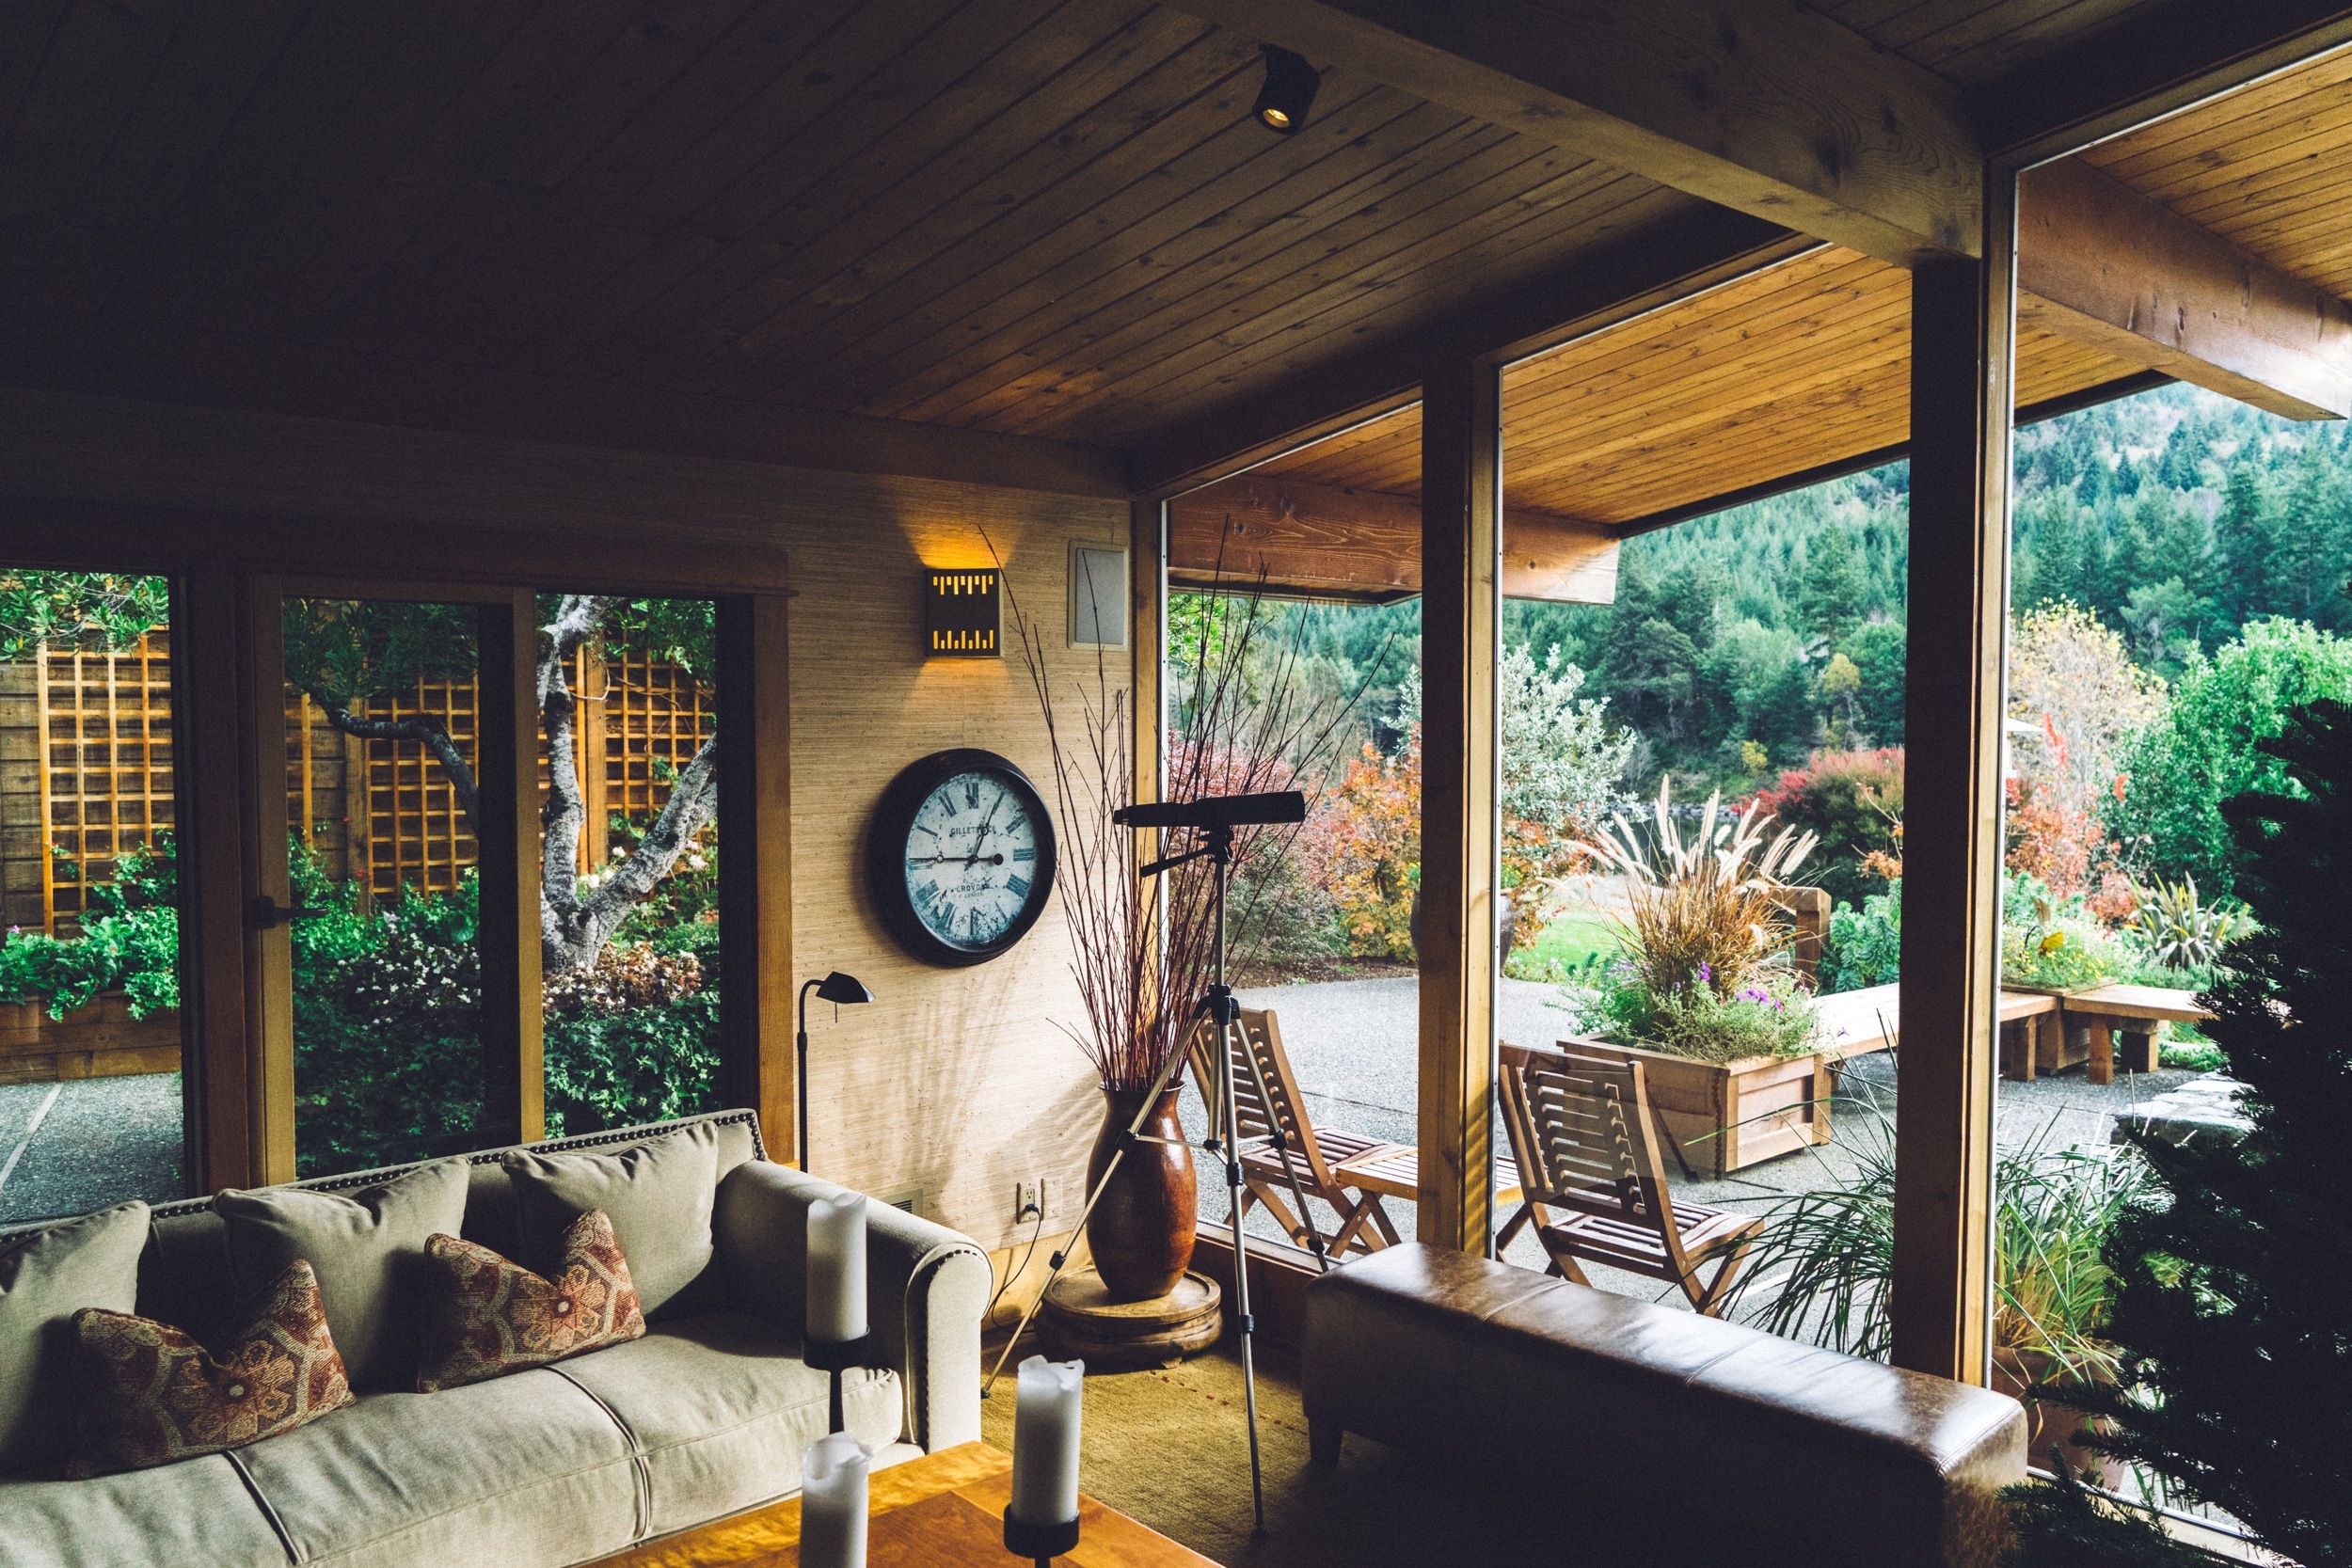
Herringbone wood floors, high ceilings, and floor-to-ceiling impact windows.
residenceLarge Exclusive Suites
Units on upper floors with 11-foot ceilings and views of the water and city.
residenceMiele and Italkraft Kitchens
Imported Italian cabinetry by Italkraft, quartz countertops, and top-tier Miele appliances.
residenceBrass Details and Automation
Modern brass finishes, smart climate control, and high-efficiency washer/dryer.
residenceReference Price List
| Unit Type | Total Area | Details | Estimated Investment * |
|---|---|---|---|
1 Dormitorio1 dormitorio desde | 56.6 m² | — | From $590,000 |
2 Dormitorios1000000 | 107 m² | — | From $1,000,000 |
1 Dormitorio
1 dormitorio desdeFrom $590,000
* Estimated
2 Dormitorios
1000000From $1,000,000
* Estimated
Important note: Displayed values are a reference estimate calculated from the price per square meter. They may vary based on availability, floor, and unit view.
Unit Types & Floor Plans
Unit Catalog
10 options available · From studios up to 2 bedrooms
| # | Unit / Type | Layout | Total Area | Plan |
|---|---|---|---|---|
| 01 | Unit | — | - m²(- ft²) | |
| 02 | Elle Residences Miami — Line 01 1 Dormitorio — 1 BañoLine Line 01 | 1 bd · 1 ba Área total de residencia de 745 SF (69.2 M2). | 69.2 m²(745 ft²) | |
| 03 | Elle Residences Miami — Line 03 1 Dormitorio — 1 BañoLine Line 03 | 1 bd · 1 ba Área total de residencia de 665 SF (61.7 M2). | 61.7 m²(665 ft²) | |
| 04 | Elle Residences Miami — Line 04 1 Dormitorio — 1 BañoLine Line 04 | 1 bd · 1 ba Área total de residencia de 665 SF (61.7 M2). | 665 m²(665 ft²) | |
| 05 | Elle Residences Miami — Line 05 Line 05Line Line 05 | 1 bd · 1 ba Área total de residencia de 665 SF (61.7 M2) | 665 m²(665 ft²) | |
| 06 | Elle Residences Miami — Line 07 1 Dormitorio — 1 BañoLine Line 07 | 1 bd · 1 ba Área total de residencia de 995 SF (92.4 M2). | 92.4 m²(995 ft²) | |
| 07 | Elle Residences Miami — Line 08 1 Dormitorio — 1 BañoLine Line 08 | 1 bd · 1 ba Área total de residencia de 610 SF (56.6 M2). | 610 m²(610 ft²) | |
| 08 | Elle Residences Miami — Line 09 1 Dormitorio — 1 BañoLine Line 09 | 1 bd · 1 ba Área total de residencia de 610 SF (56.6 M2). | 56.6 m²(610 ft²) | |
| 09 | Elle Residences Miami — Line 02 2 Dormitorios — 2 BañosLine Line 02 | 2 bd · 2 ba Área total de residencia de 1,145 a 1,180 SF (107 a 110 M2). | 107 m²(1145 ft²) | |
| 10 | Elle Residences Miami — Line 06 2 Dormitorios — 2 BañosLine Line 06 | 2 bd · 2 ba Área total de residencia de 1,160 a 1,220 SF (108 a 114 M2). | 108 m²(1160 ft²) |
Unit
—
- m²
Elle Residences Miami — Line 01
Line Line 01
1 bd · 1 ba
69.2 m²
Elle Residences Miami — Line 03
Line Line 03
1 bd · 1 ba
61.7 m²
Elle Residences Miami — Line 04
Line Line 04
1 bd · 1 ba
665 m²
Elle Residences Miami — Line 05
Line Line 05
1 bd · 1 ba
665 m²
Elle Residences Miami — Line 07
Line Line 07
1 bd · 1 ba
92.4 m²
Elle Residences Miami — Line 08
Line Line 08
1 bd · 1 ba
610 m²
Elle Residences Miami — Line 09
Line Line 09
1 bd · 1 ba
56.6 m²
Elle Residences Miami — Line 02
Line Line 02
2 bd · 2 ba
107 m²
Elle Residences Miami — Line 06
Line Line 06
2 bd · 2 ba
108 m²
Location & map
Primary developer: Vertical Developments & Urban Network Capital Group (UNCG)
Secondary developer: Behar Font & Partners
Information source: Ficha comercial del proyecto
Investment intelligence
Typical payment structure
Most South Florida pre-construction projects use a milestone-based structure: a percentage at contract/reservation, additional installments during construction, and the balance at closing. Always confirm this project's official payment plan with the developer — this is general information, not specific to this unit.
General information — not specific to this projectFrequently asked questions
Can a foreign buyer purchase pre-construction property in Florida?
Yes — there is no citizenship or residency requirement to buy real estate in Florida, including pre-construction units like Elle Residences Miami / Chic Parisian Style and Unrestricted Short-Term Rentals in Edgewater. Financing and tax treatment do differ for foreign buyers though; see our guides on financing and FIRPTA before reserving a unit.
What's the typical payment structure for pre-construction in Florida?
Most South Florida pre-construction developers use a milestone-based structure: a percentage at contract/reservation, followed by additional installments tied to construction progress, with the balance due at closing. The exact percentages and schedule vary by developer and project — always confirm the official payment plan in the contract or brochure before reserving, not from a generic estimate.
Is the rental yield shown for this project guaranteed?
No. The yield range shown is an Imnoba estimate based on comparable properties, not a guarantee from the developer. It only becomes relevant once the project is delivered (expected Q1 2027) and a unit is actually leased — run the Florida ROI Report to model your own numbers with real cost assumptions.
Interested in this project?
Leave your details and we’ll connect you with the local team to review this project 1:1, validate numbers, payment options, and USD investment strategies.
Figures shown are for reference only. Any final investment decision should be made with professional advice and after validating the official project documentation.
Average response: Fast