Edge House Residences / Iconic 55-story luxury tower in Edgewater Miami
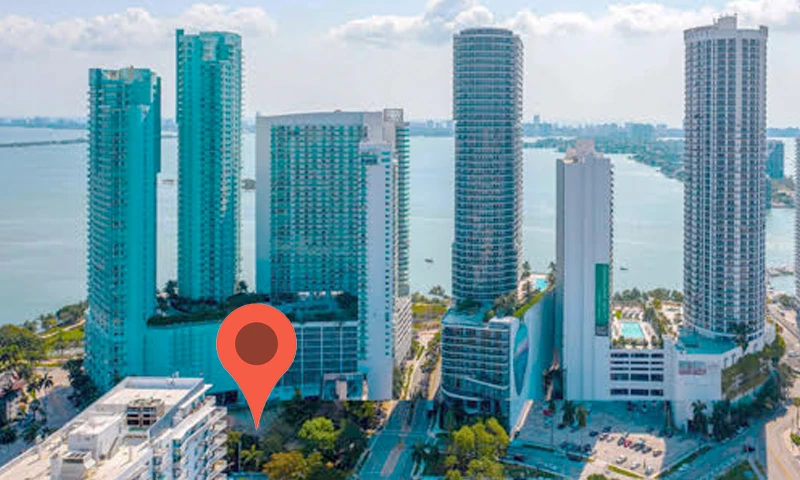
1825 NE 4th Ave, Miami, FL
Project description
Impressive 55-level tower designed by Kobi Karp in Edgewater. Offers 592 fully finished and furnished residences by Adriana Hoyos, optimized for short-term rentals with top-tier resort-style amenities.
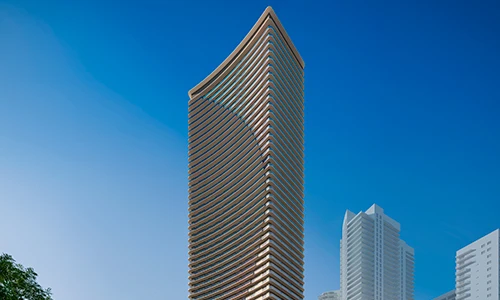
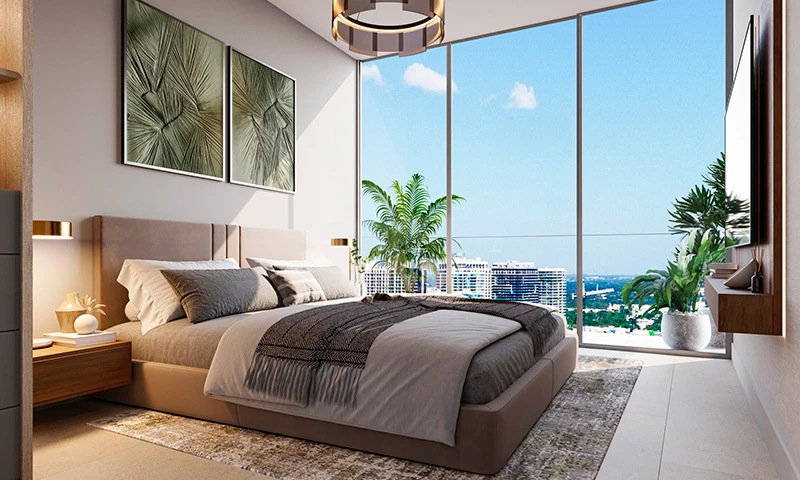
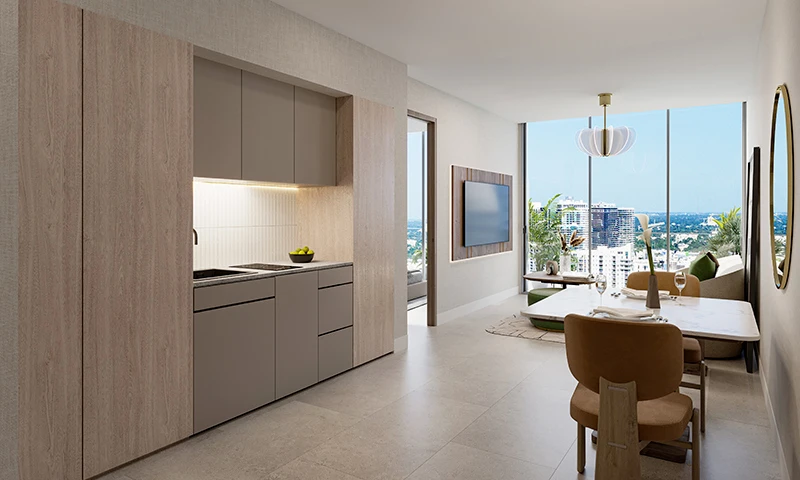
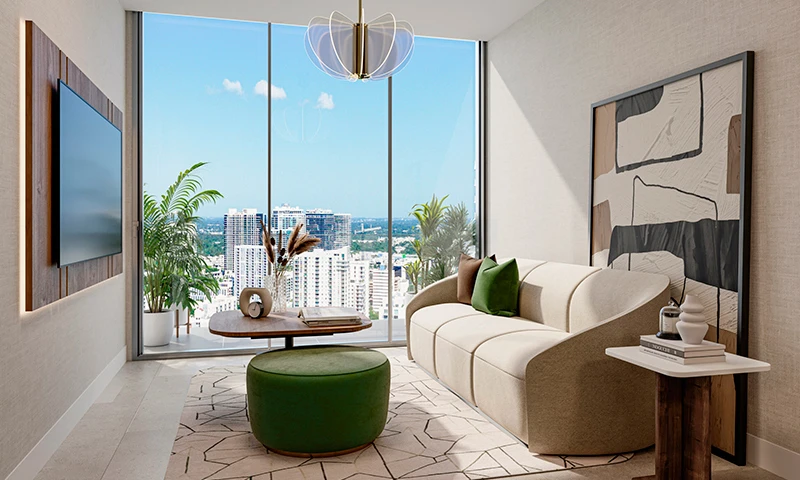
Edge House Residences is a majestic 55-story residential tower located in the dynamic Midtown - Edgewater district, just steps from the waterfront Margaret Pace Park and the Performing Arts Center. With cutting-edge architectural design by the acclaimed firm Kobi Karp, the structure stands out with its concave facade accentuated by horizontal lines and a stunning base clad in golden metallic elements. The development features 592 open-concept residences that include studios, 1-bedroom and 2-bedroom apartments, as well as options with dens and lockout schemes. All units are delivered fully finished and furnished by renowned interior designer Adriana Hoyos. They include 9-foot high ceilings, floor-to-ceiling impact glass windows with sound insulation, European-style kitchen cabinets, high-end paneled appliances, and private owner's closets for residents. Designed to maximize profitability and comfort, the project incorporates a state-of-the-art rental reservation system and a wide range of amenities. Highlights include two resort-style pools with views of the Miami skyline, cabana terraces, a Zen garden surrounded by a pond, a private spa, a fitness center, a yoga studio, co-working areas, an exclusive residents' park, a game lounge, and a sophisticated Sky Lounge. Developed by Grupo T&C, a real estate firm with over 20 years of international experience in hotel, residential, and commercial projects, Edge House Residences combines cutting-edge architecture with the flexibility of the short-term rental market (Airbnb-friendly) in one of Miami's most in-demand areas.
Unit mix: Studios to 2 bedrooms
Project status: LEED certification planned for the building.
Project features

Architecture
Design by Kobi Karp
55-story concave structure with horizontal details and a base facade in golden metallic finishes.
Green Certification
Building with LEED certification that promotes energy efficiency and sustainability.
residence24/7 Reception and Service
24-hour valet parking, concierge, and reception with personalized services.

Services
Advanced Booking Platform
State-of-the-art rental booking system optimized for short-term rentals.
Lobby Lounge & Café
Reception lounge with gourmet coffee bar service and snacks.
Reception lounge with gourmet coffee bar and snacks.
Private meeting rooms, flexible work areas, and ultra-high-speed Wi-Fi.
EV Storage and Charging
Temperature-controlled storage, bike storage, and electric vehicle charging stations.

Wellness
Two resort-style pools with views
Pools (active and serene) on the rooftop with panoramic views of the Miami skyline.
Zen Garden and Pond
Perimeter Zen-style garden with a reflective pond for meditation.
Gym and Yoga Studio
State-of-the-art fitness center, yoga studio, and private spa rooms.

Entertainment
Sky Lounge & Residents' Lounge
Exclusive social spaces on elevated levels
Recreational Areas and Private Park
Game room, playground, and park exclusive to residents.
Residences
Fully furnished by Adriana Hoyos
Curated interior designs ready for immediate occupancy.
residenceImpact and Soundproof Windows
Floor-to-ceiling windows with laminated noise-reducing glass.
residence9-Foot Ceilings and Balconies
Abundant natural light and private outdoor terraces in select units.
residenceEuropean Style Kitchens and Bathrooms
European cabinets, premium countertops, and integrated appliances with decorative panels.
residenceIntegrated Owner's Closet
Private locked closet for the exclusive use of the owner in each residence.
residenceTechnology and Laundry
Wiring for smart building, high-speed internet, and high-efficiency washer/dryer.
residenceReference Price List
| Unit Type | Total Area | Details | Estimated Investment * |
|---|---|---|---|
EstudioEstudios desde | 39.11 m² | — | From $450,000 |
1 Dormitorio1 dormitorio desde | 57.13 m² | — | From $615,000 |
2 Dormitorios2 dormitorios desde | 103.95 m² | — | From $970,000 |
Estudio
Estudios desdeFrom $450,000
* Estimated
1 Dormitorio
1 dormitorio desdeFrom $615,000
* Estimated
2 Dormitorios
2 dormitorios desdeFrom $970,000
* Estimated
Important note: Displayed values are a reference estimate calculated from the price per square meter. They may vary based on availability, floor, and unit view.
Unit Types & Floor Plans
Unit Catalog
10 options available · From studios up to 2 bedrooms
| # | Unit / Type | Layout | Total Area | Plan |
|---|---|---|---|---|
| 01 | Unit | — | - m²(- ft²) | |
| 02 | Edge House Residences — Unit S1 Estudio — 1 BañoLine Unit S1 | 0 bd · 1 ba Unidad tipo Estudio. Área total de 422 SF (39.1 M2). | 39.11 m²(422 ft²) | |
| 03 | Edge House Residences — Unit S2 Estudio — 1 BañoLine Unit S2 | 0 bd · 1 ba Unidad tipo Estudio. Área total de 518 SF (48 M2). | 48.12 m²(518 ft²) | |
| 04 | Edge House Residences — Unit S3 Estudio — 1 BañoLine Unit S3 | 0 bd · 1 ba Unidad tipo Estudio. Área total de 510 SF (47.3 M2). | 47.38 m²(510 ft²) | |
| 05 | Edge House Residences — Unit S4 Estudio — 1 BañoLine Unit S4 | 0 bd · 1 ba Unidad tipo Estudio. Área total de 423 SF (39.2 M2). | 39.2 m²(423 ft²) | |
| 06 | Edge House Residences — Unit A1 1 Dormitorio — 1 BañoLine Unit A1 | 1 bd · 1 ba Área total de residencia de 615 SF (57 M2). | 57.13 m²(615 ft²) | |
| 07 | Edge House Residences — Unit B1 1 Dormitorio + Den — 2 BañosLine Unit B1 | 1 bd · 2 ba Layout de 1 Bed + Den / 2 Baths. Área total de 977 SF (90.5 M2). | 90.55 m²(977 ft²) | |
| 08 | Edge House Residences — Unit B2 1 Dormitorio + Den — 2 BañosLine Unit B2 | 1 bd · 2 ba Layout de 1 Bed + Den / 2 Baths. Área total de 983 SF (91.1 M2). | 91.32 m²(983 ft²) | |
| 09 | Edge House Residences — Unit C1 2 Dormitorios — 2 BañosLine Unit C1 | 2 bd · 2 ba Área total de residencia de 1119 SF (104.4 M2). | 103.95 m²(1119 ft²) | |
| 10 | Edge House Residences — Unit C4 2 Dormitorios — 2 BañosLine Unit C4 | 2 bd · 2 ba Área total de residencia de 1119 SF (104.4 M2). | 103.95 m²(1119 ft²) |
Unit
—
- m²
Edge House Residences — Unit S1
Line Unit S1
0 bd · 1 ba
39.11 m²
Edge House Residences — Unit S2
Line Unit S2
0 bd · 1 ba
48.12 m²
Edge House Residences — Unit S3
Line Unit S3
0 bd · 1 ba
47.38 m²
Edge House Residences — Unit S4
Line Unit S4
0 bd · 1 ba
39.2 m²
Edge House Residences — Unit A1
Line Unit A1
1 bd · 1 ba
57.13 m²
Edge House Residences — Unit B1
Line Unit B1
1 bd · 2 ba
90.55 m²
Edge House Residences — Unit B2
Line Unit B2
1 bd · 2 ba
91.32 m²
Edge House Residences — Unit C1
Line Unit C1
2 bd · 2 ba
103.95 m²
Edge House Residences — Unit C4
Line Unit C4
2 bd · 2 ba
103.95 m²
Location & map
Primary developer: Grupo T&C
Secondary developer: Kobi Karp
Information source: Ficha comercial del proyecto
Investment intelligence
Typical payment structure
Most South Florida pre-construction projects use a milestone-based structure: a percentage at contract/reservation, additional installments during construction, and the balance at closing. Always confirm this project's official payment plan with the developer — this is general information, not specific to this unit.
General information — not specific to this projectFrequently asked questions
Can a foreign buyer purchase pre-construction property in Florida?
Yes — there is no citizenship or residency requirement to buy real estate in Florida, including pre-construction units like Edge House Residences / Iconic 55-story luxury tower in Edgewater Miami. Financing and tax treatment do differ for foreign buyers though; see our guides on financing and FIRPTA before reserving a unit.
What's the typical payment structure for pre-construction in Florida?
Most South Florida pre-construction developers use a milestone-based structure: a percentage at contract/reservation, followed by additional installments tied to construction progress, with the balance due at closing. The exact percentages and schedule vary by developer and project — always confirm the official payment plan in the contract or brochure before reserving, not from a generic estimate.
Is the rental yield shown for this project guaranteed?
No. The yield range shown is an Imnoba estimate based on comparable properties, not a guarantee from the developer. It only becomes relevant once the project is delivered (expected 2028) and a unit is actually leased — run the Florida ROI Report to model your own numbers with real cost assumptions.
Interested in this project?
Leave your details and we’ll connect you with the local team to review this project 1:1, validate numbers, payment options, and USD investment strategies.
Figures shown are for reference only. Any final investment decision should be made with professional advice and after validating the official project documentation.
Average response: Fast