Domus Brickell Center / Furnished residences with short-term rentals and FLATS management in the heart of Brickell
1034 SW 2nd Ave, Miami, FL
Project description
A cutting-edge residential tower of 35 levels in Brickell developed by North Development and designed by MC+G Architecture. It offers 579 furnished residences (FLATS) optimized for short-term rentals with complete resort-style amenities.
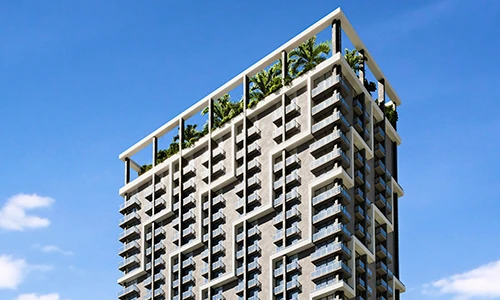
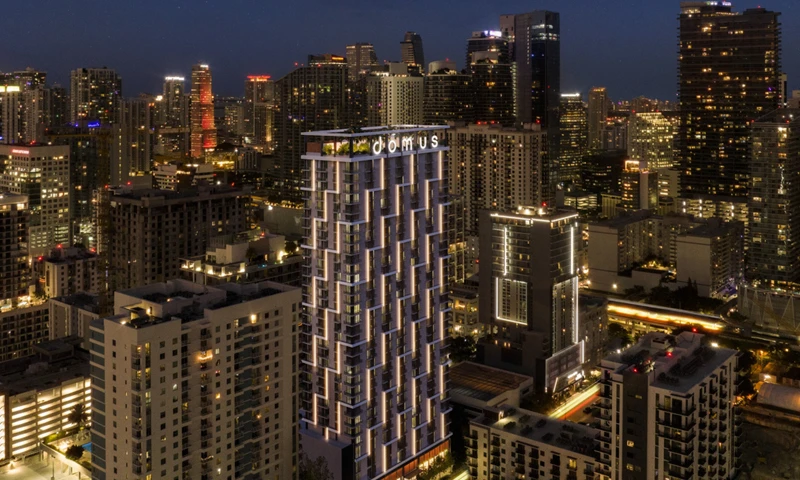
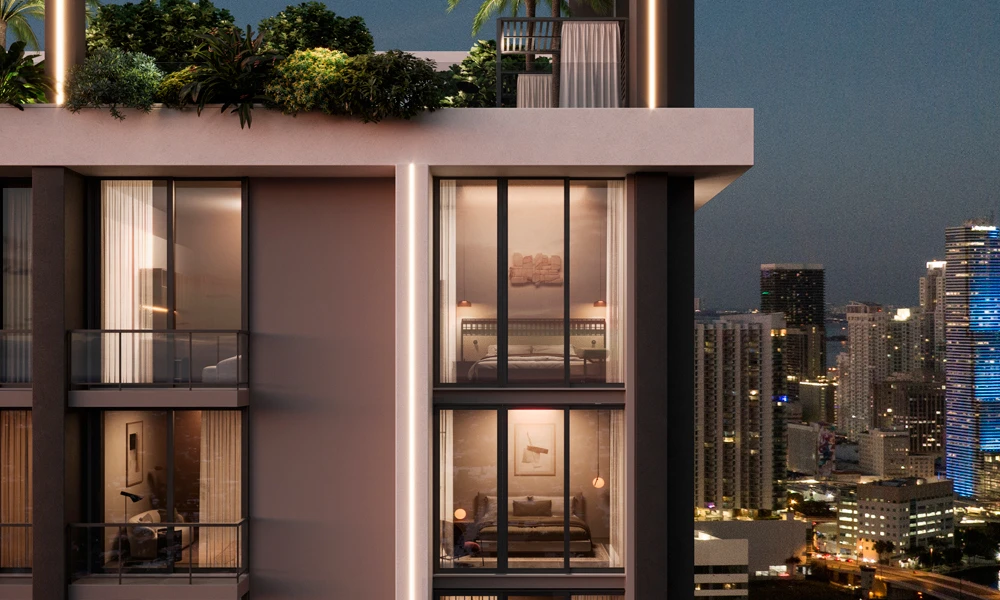
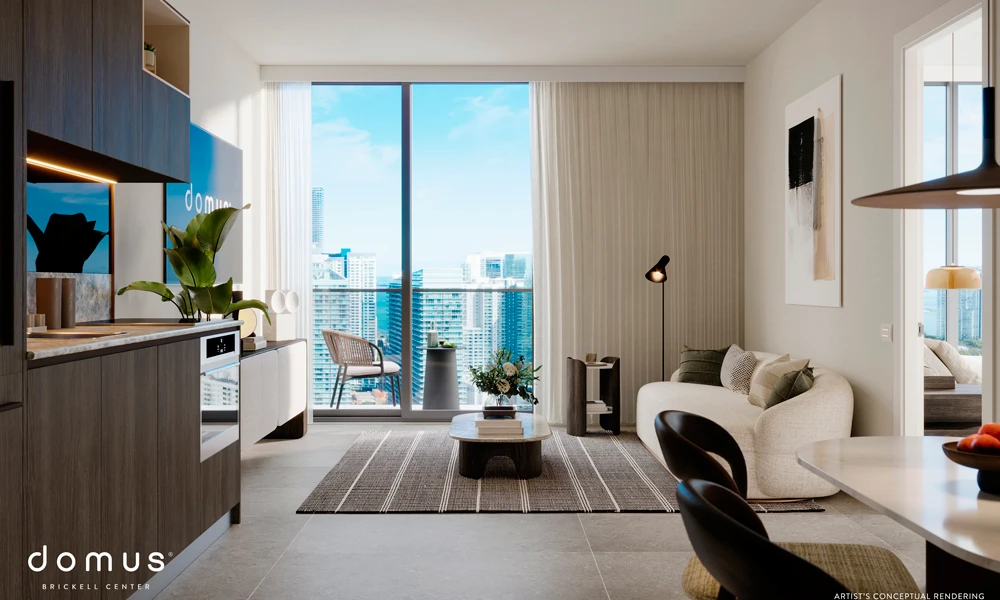
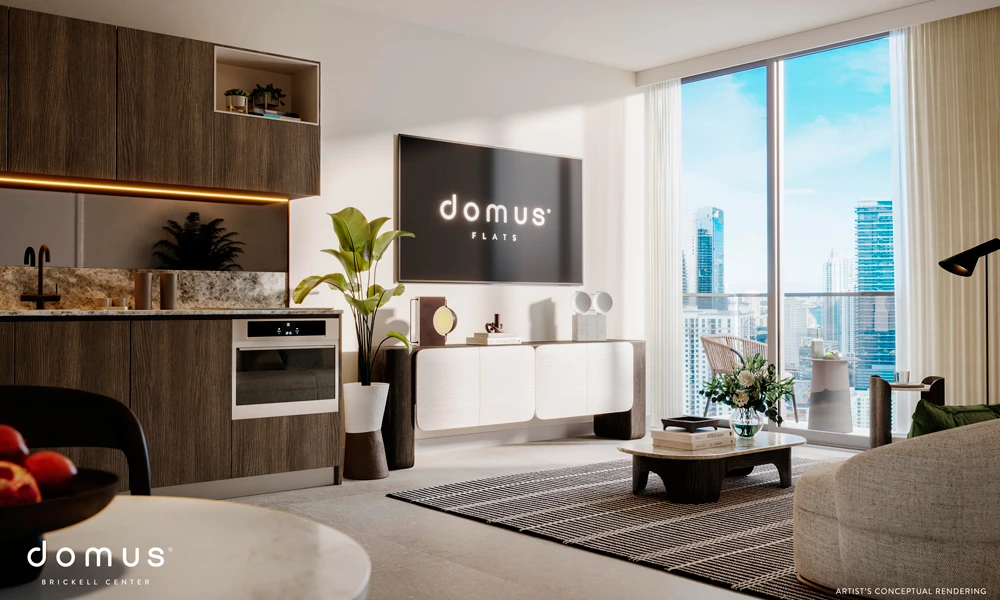
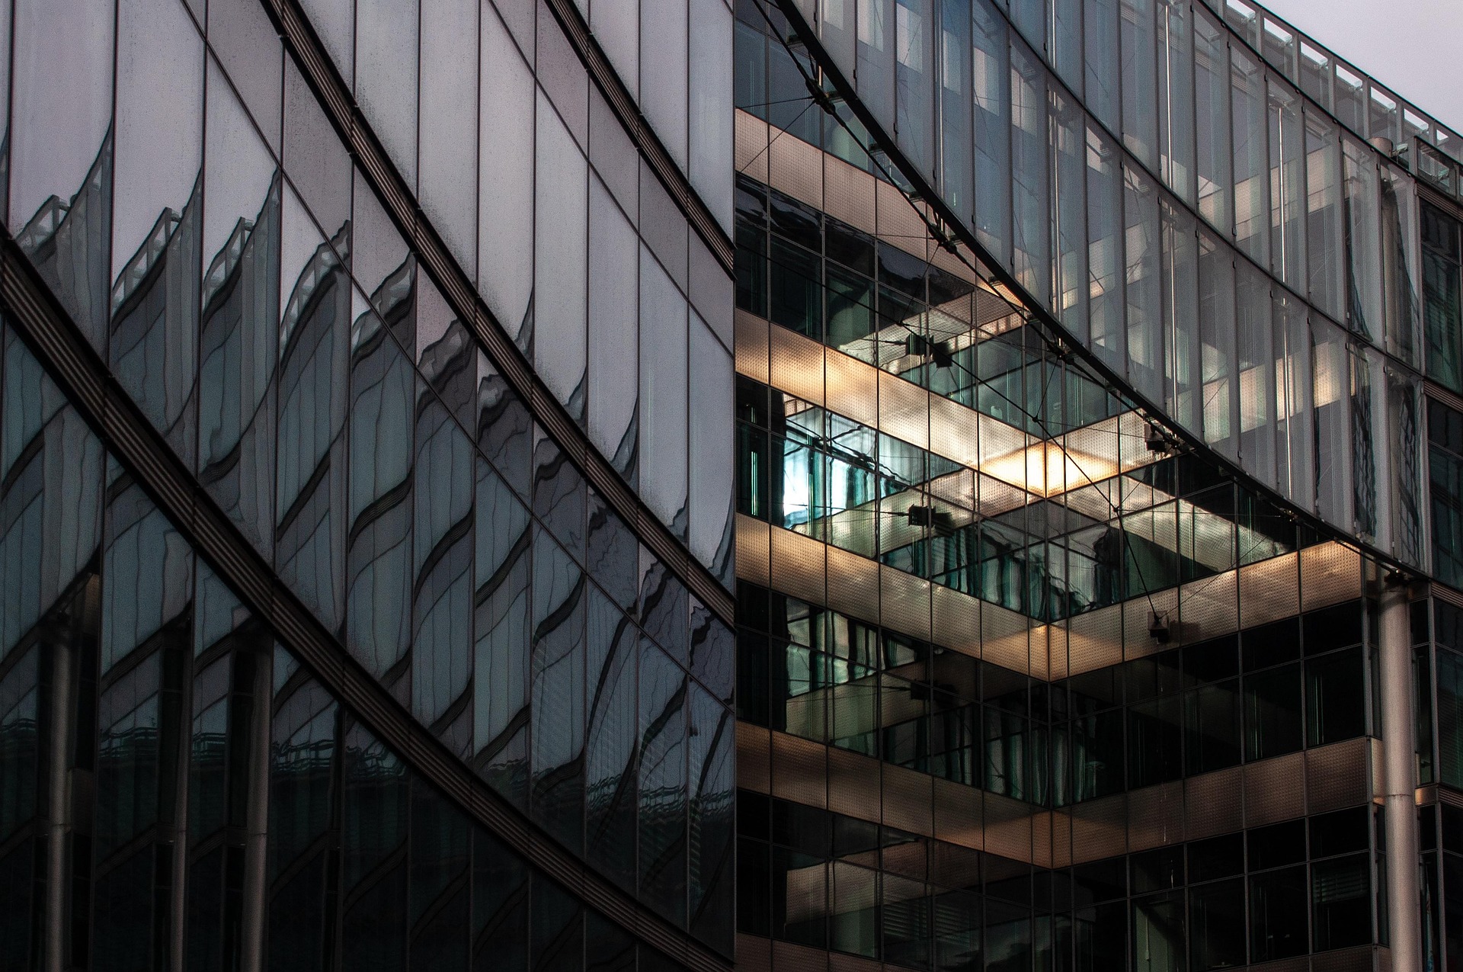
Domus Brickell Center is an innovative 35-story residential development located in the coveted Brickell district of Miami. Designed by the award-winning firm MC+G Architecture, the building features a contemporary exterior design characterized by glass balconies and intricate gray geometric accent patterns that frame spectacular views of the Brickell skyline and Downtown Miami. The tower houses 579 FLATS residences, comprising studios and 1- and 2-bedroom units. Each residence is delivered fully furnished and finished, with ceiling heights exceeding 9 feet, private balconies, fully finished floors, keyless smart locks, kitchens equipped with Bosch appliances, stone surfaces, UV-filtered water, and integrated washer/dryer units. The project is operationally conceived to maximize profitability for investors in the short-term rental market. Notable amenities include the exclusive lobby lounge The Cypress Room, a barista café, a wine bar with a covered terrace, an artisan market, co-working spaces with conference rooms, a fully equipped gym, as well as a panoramic rooftop with a pool, yoga terrace, private cabanas, jacuzzi, and outdoor bar. The project is developed by North Development, a strategic alliance between the Peruvian firm Edifica and the American Oak Capital, backed by a combined track record of over 100 real estate projects focused on flexible-use buildings and high-value investment.
Unit mix: Studios from 1 to 2 bedrooms
Project status: Project in pre-construction phase with a staggered payment plan and estimated closing in 2027.
Project features
Architecture
Design by MC+G Architecture
35-story tower with glass balconies and iconic geometric patterns.
Sustainability and Comfort
Air conditioning with filtration in all common areas and impact-resistant windows.
residenceModern Infrastructure
Charging stations for electric vehicles and the Domus Bike Share system.
Services
Short-term rentals allowed
FLATS model optimized for vacation and temporary stay operations.
Co-working Spaces
Spacious shared work areas and meeting rooms for conferences.
Lobby Lounge "The Cypress Room"
Distinctive lobby design with an immersive ambient sound system.
Pet Friendly
Pet-friendly building.

Wellness
Rooftop Pool & Sky Deck
Rooftop pool with cabanas, loungers (daybeds), and a hot tub.
Gym and Yoga Deck
Fitness center with state-of-the-art equipment and an outdoor terrace dedicated to yoga.

Entertainment
On-site Dining Options
Café with barista service and pastries, wine bar with covered terrace, and artisan market featuring gourmet products.
Rooftop Bar and Garden Lounge
Rooftop bar and lounge surrounded by lush gardens.
Residences
Delivered fully furnished and finished
Units ready to move in or rent with hard surface flooring throughout the property.
Ceilings over 9 feet and private balconies
Spacious interiors with private terraces in all FLATS.
Kitchens with Bosch Appliances
Comprehensive package of Bosch appliances and stone countertops.
Filtration Systems and Technology
Smart locks with keyless access and UV-filtered water in each unit.
Laundry and Accessories
Washer and dryer integrated with contemporary faucets and accessories.
Reference Price List
| Unit Type | Total Area | Details | Estimated Investment * |
|---|---|---|---|
EstudioEstudios desde | — | — | From $470,000 |
1 Dormitorio1 dormitorio desde | — | — | From $695,000 |
2 Dormitorios2 dormitorios desde | — | — | From $925,000 |
Estudio
Estudios desdeFrom $470,000
* Estimated
1 Dormitorio
1 dormitorio desdeFrom $695,000
* Estimated
2 Dormitorios
2 dormitorios desdeFrom $925,000
* Estimated
Important note: Displayed values are a reference estimate calculated from the price per square meter. They may vary based on availability, floor, and unit view.
Unit Types & Floor Plans
Unit Catalog
16 options available · From studios up to 2 bedrooms
| # | Unit / Type | Layout | Total Area | Plan |
|---|---|---|---|---|
| 01 | Unit | — | - m²(- ft²) | |
| 02 | Domus Brickell Center — Line 01 Estudio — 1 BañoLine Line 01 | 0 bd · 1 ba Unidad tipo Estudio (Superficie por confirmar). | - m²(- ft²) | |
| 03 | Domus Brickell Center — Line 02,03 Estudio — 1 BañoLine Line 02,03 | 0 bd · 1 ba Unidad tipo Estudio (Superficie por confirmar). | - m²(- ft²) | |
| 04 | Domus Brickell Center — Line 07-10 Estudio — 1 BañoLine Line 07-10 | 0 bd · 1 ba Unidad tipo Estudio (Superficie por confirmar). | - m²(- ft²) | |
| 05 | Domus Brickell Center — Line 07-10 ADA Estudio — 1 BañoLine Line 07-10 ADA | 0 bd · 1 ba Unidad tipo Estudio accesible (ADA). | - m²(- ft²) | |
| 06 | Domus Brickell Center — Line 11,12,13,18 Estudio — 1 BañoLine Line 11,12,13,18 | 0 bd · 1 ba Unidad tipo Estudio (Superficie por confirmar). | - m²(- ft²) | |
| 07 | Domus Brickell Center — Line 19 Estudio — 1 BañoLine Line 19 | 0 bd · 1 ba Unidad tipo Estudio (Superficie por confirmar). | - m²(- ft²) | |
| 08 | Domus Brickell Center — Line 14 Estudio — 1 BañoLine Line 14 | 0 bd · 1 ba Unidad tipo Estudio (Superficie por confirmar). | - m²(- ft²) | |
| 09 | Domus Brickell Center — Line 04 1 Dormitorio — 1 BañoLine Line 04 | 1 bd · 1 ba Residencia de 1 Dormitorio (Superficie por confirmar). | - m²(- ft²) | |
| 10 | Domus Brickell Center — Line 04 ADA 1 Dormitorio — 1 BañoLine Line 04 ADA | 1 bd · 1 ba Residencia accesible (ADA) de 1 Dormitorio. | - m²(- ft²) | |
| 11 | Domus Brickell Center — Line 05 1 Dormitorio — 1 BañoLine Line 05 | 1 bd · 1 ba Residencia de 1 Dormitorio (Superficie por confirmar). | - m²(- ft²) | |
| 12 | Domus Brickell Center — Line 16 1 Dormitorio — 1 BañoLine Line 16 | 1 bd · 1 ba Residencia de 1 Dormitorio (Superficie por confirmar). | - m²(- ft²) | |
| 13 | Domus Brickell Center — Line 17 1 Dormitorio — 1 BañoLine Line 17 | 1 bd · 1 ba Residencia de 1 Dormitorio (Superficie por confirmar). | - m²(- ft²) | |
| 14 | Domus Brickell Center — Line 06 2 Dormitorios — 1.5 BañosLine Line 06 | 2 bd · 1.5 ba Layout de 2 Beds / 1.5 Baths (Superficie por confirmar). | - m²(- ft²) | |
| 15 | Domus Brickell Center — Line 15 2 Dormitorios — 1.5 BañosLine Line 15 | 2 bd · 1.5 ba Layout de 2 Beds / 1.5 Baths (Superficie por confirmar). | - m²(- ft²) | |
| 16 | Domus Brickell Center — Line 15 ADA 2 Dormitorios — 1.5 BañosLine Line 15 ADA | 2 bd · 1.5 ba Layout accesible (ADA) de 2 Beds / 1.5 Baths. | - m²(- ft²) |
Unit
—
- m²
Domus Brickell Center — Line 01
Line Line 01
0 bd · 1 ba
- m²
Domus Brickell Center — Line 02,03
Line Line 02,03
0 bd · 1 ba
- m²
Domus Brickell Center — Line 07-10
Line Line 07-10
0 bd · 1 ba
- m²
Domus Brickell Center — Line 07-10 ADA
Line Line 07-10 ADA
0 bd · 1 ba
- m²
Domus Brickell Center — Line 11,12,13,18
Line Line 11,12,13,18
0 bd · 1 ba
- m²
Domus Brickell Center — Line 19
Line Line 19
0 bd · 1 ba
- m²
Domus Brickell Center — Line 14
Line Line 14
0 bd · 1 ba
- m²
Domus Brickell Center — Line 04
Line Line 04
1 bd · 1 ba
- m²
Domus Brickell Center — Line 04 ADA
Line Line 04 ADA
1 bd · 1 ba
- m²
Domus Brickell Center — Line 05
Line Line 05
1 bd · 1 ba
- m²
Domus Brickell Center — Line 16
Line Line 16
1 bd · 1 ba
- m²
Domus Brickell Center — Line 17
Line Line 17
1 bd · 1 ba
- m²
Domus Brickell Center — Line 06
Line Line 06
2 bd · 1.5 ba
- m²
Domus Brickell Center — Line 15
Line Line 15
2 bd · 1.5 ba
- m²
Domus Brickell Center — Line 15 ADA
Line Line 15 ADA
2 bd · 1.5 ba
- m²
Location & map
Primary developer: North Development (Edifica & Oak Capital)
Secondary developer: MC+G Architecture
Information source: Ficha comercial del proyecto
Investment intelligence
Typical payment structure
Most South Florida pre-construction projects use a milestone-based structure: a percentage at contract/reservation, additional installments during construction, and the balance at closing. Always confirm this project's official payment plan with the developer — this is general information, not specific to this unit.
General information — not specific to this projectFrequently asked questions
Can a foreign buyer purchase pre-construction property in Florida?
Yes — there is no citizenship or residency requirement to buy real estate in Florida, including pre-construction units like Domus Brickell Center / Furnished residences with short-term rentals and FLATS management in the heart of Brickell. Financing and tax treatment do differ for foreign buyers though; see our guides on financing and FIRPTA before reserving a unit.
What's the typical payment structure for pre-construction in Florida?
Most South Florida pre-construction developers use a milestone-based structure: a percentage at contract/reservation, followed by additional installments tied to construction progress, with the balance due at closing. The exact percentages and schedule vary by developer and project — always confirm the official payment plan in the contract or brochure before reserving, not from a generic estimate.
Is the rental yield shown for this project guaranteed?
No. The yield range shown is an Imnoba estimate based on comparable properties, not a guarantee from the developer. It only becomes relevant once the project is delivered (expected 2027) and a unit is actually leased — run the Florida ROI Report to model your own numbers with real cost assumptions.
Interested in this project?
Leave your details and we’ll connect you with the local team to review this project 1:1, validate numbers, payment options, and USD investment strategies.
Figures shown are for reference only. Any final investment decision should be made with professional advice and after validating the official project documentation.
Average response: Fast