Continuum Club & Residences / Ultra-luxury Towers Facing Biscayne Bay in North Bay Village
1755 79th Street Causeway, Miami, FL
Project description
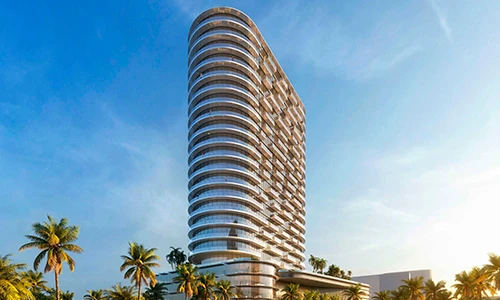
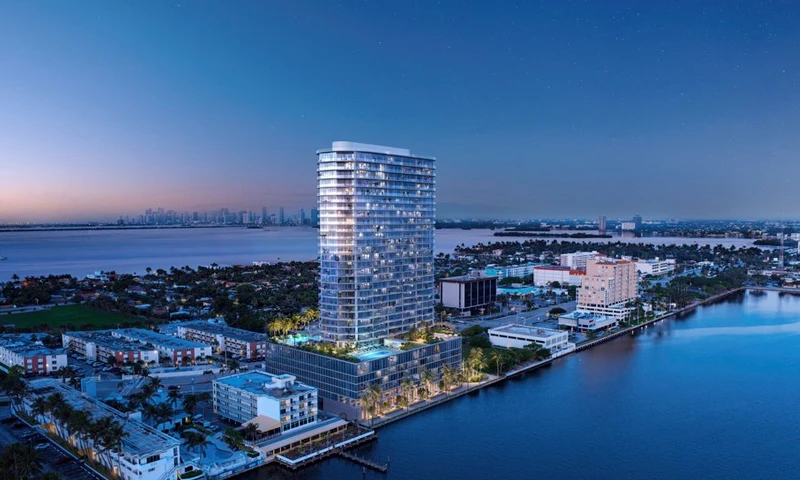
Impressive thirty-story residential tower designed by Arquitectonica, situated waterfront in North Bay Village. Offers residences ranging from one to four bedrooms with panoramic views of Biscayne Bay and over 50,000 square feet of top-tier amenities.
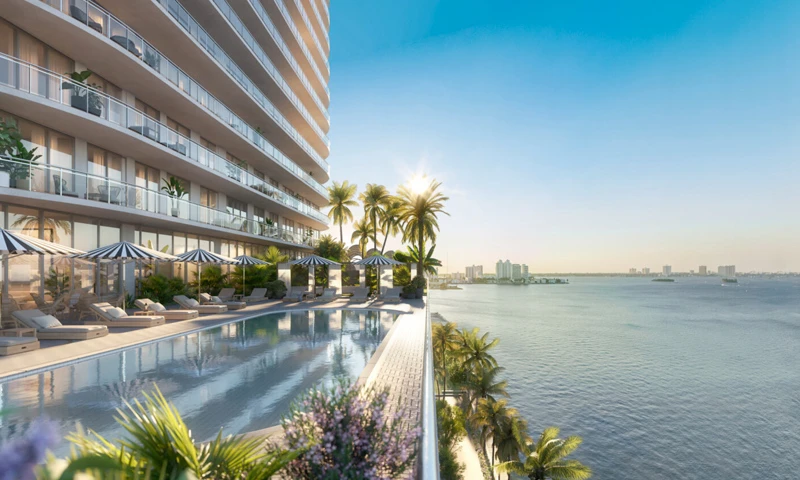
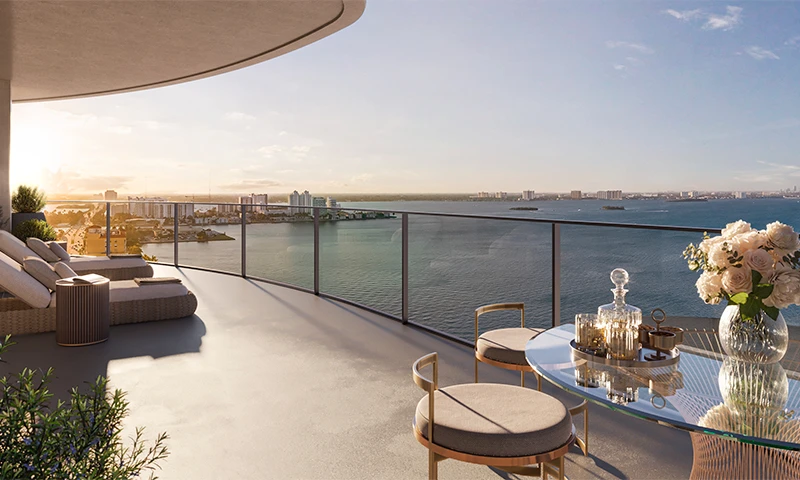
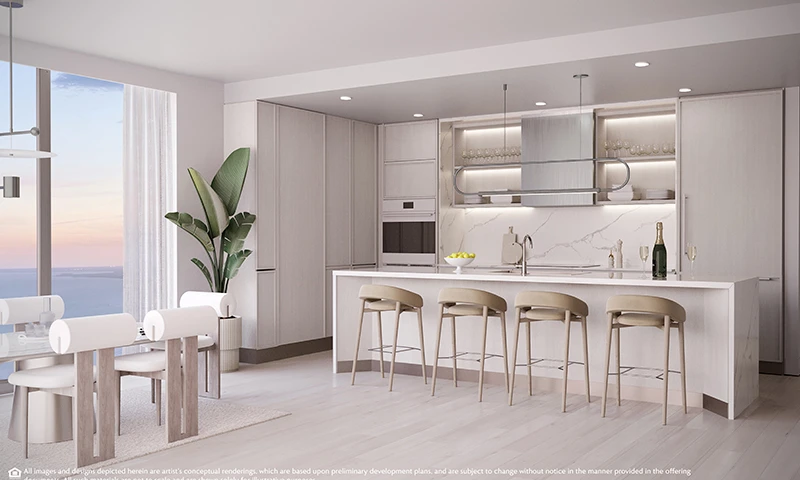
Continuum Club & Residences is an iconic thirty-story residential development standing 340 feet tall, located in the coveted area of North Bay Village. Architecturally conceived by the renowned firm Arquitectonica, the tower features a cutting-edge minimalist design that integrates unobstructed views of Biscayne Bay, Indian Creek, and the Miami skyline. The project hosts an exclusive portfolio of residences ranging from 850 to 4,000 square feet, with collections that include Bay Lofts, Tower & Sky Residences, and Penthouses. Each unit is distinguished by ceilings up to 14 feet high, private wraparound terraces, kitchens equipped with integrated Sub-Zero and Wolf appliances, and marble-clad bathrooms with Dornbracht fixtures. Residents will enjoy a comprehensive lifestyle ecosystem with world-class facilities. Notable amenities include a waterfront pool with cabanas, a jacuzzi surrounded by landscaping, a dock for water sports, a waterfront restaurant with in-residence service, a gym, a spa, an indoor sports court for pickleball, and dedicated spaces for children and teenagers. Developed by Continuum Companies, a leading boutique firm with a recognized track record in New York, Las Vegas, and Miami, Continuum Club & Residences combines a strategic location near highways, airports, shopping centers, and dining options with the utmost in technological and residential sophistication.
Unit mix: Bedrooms from 1 to 4
Project status: Project is currently under construction with an estimated completion date in 2027.
Project features
Arquitectura
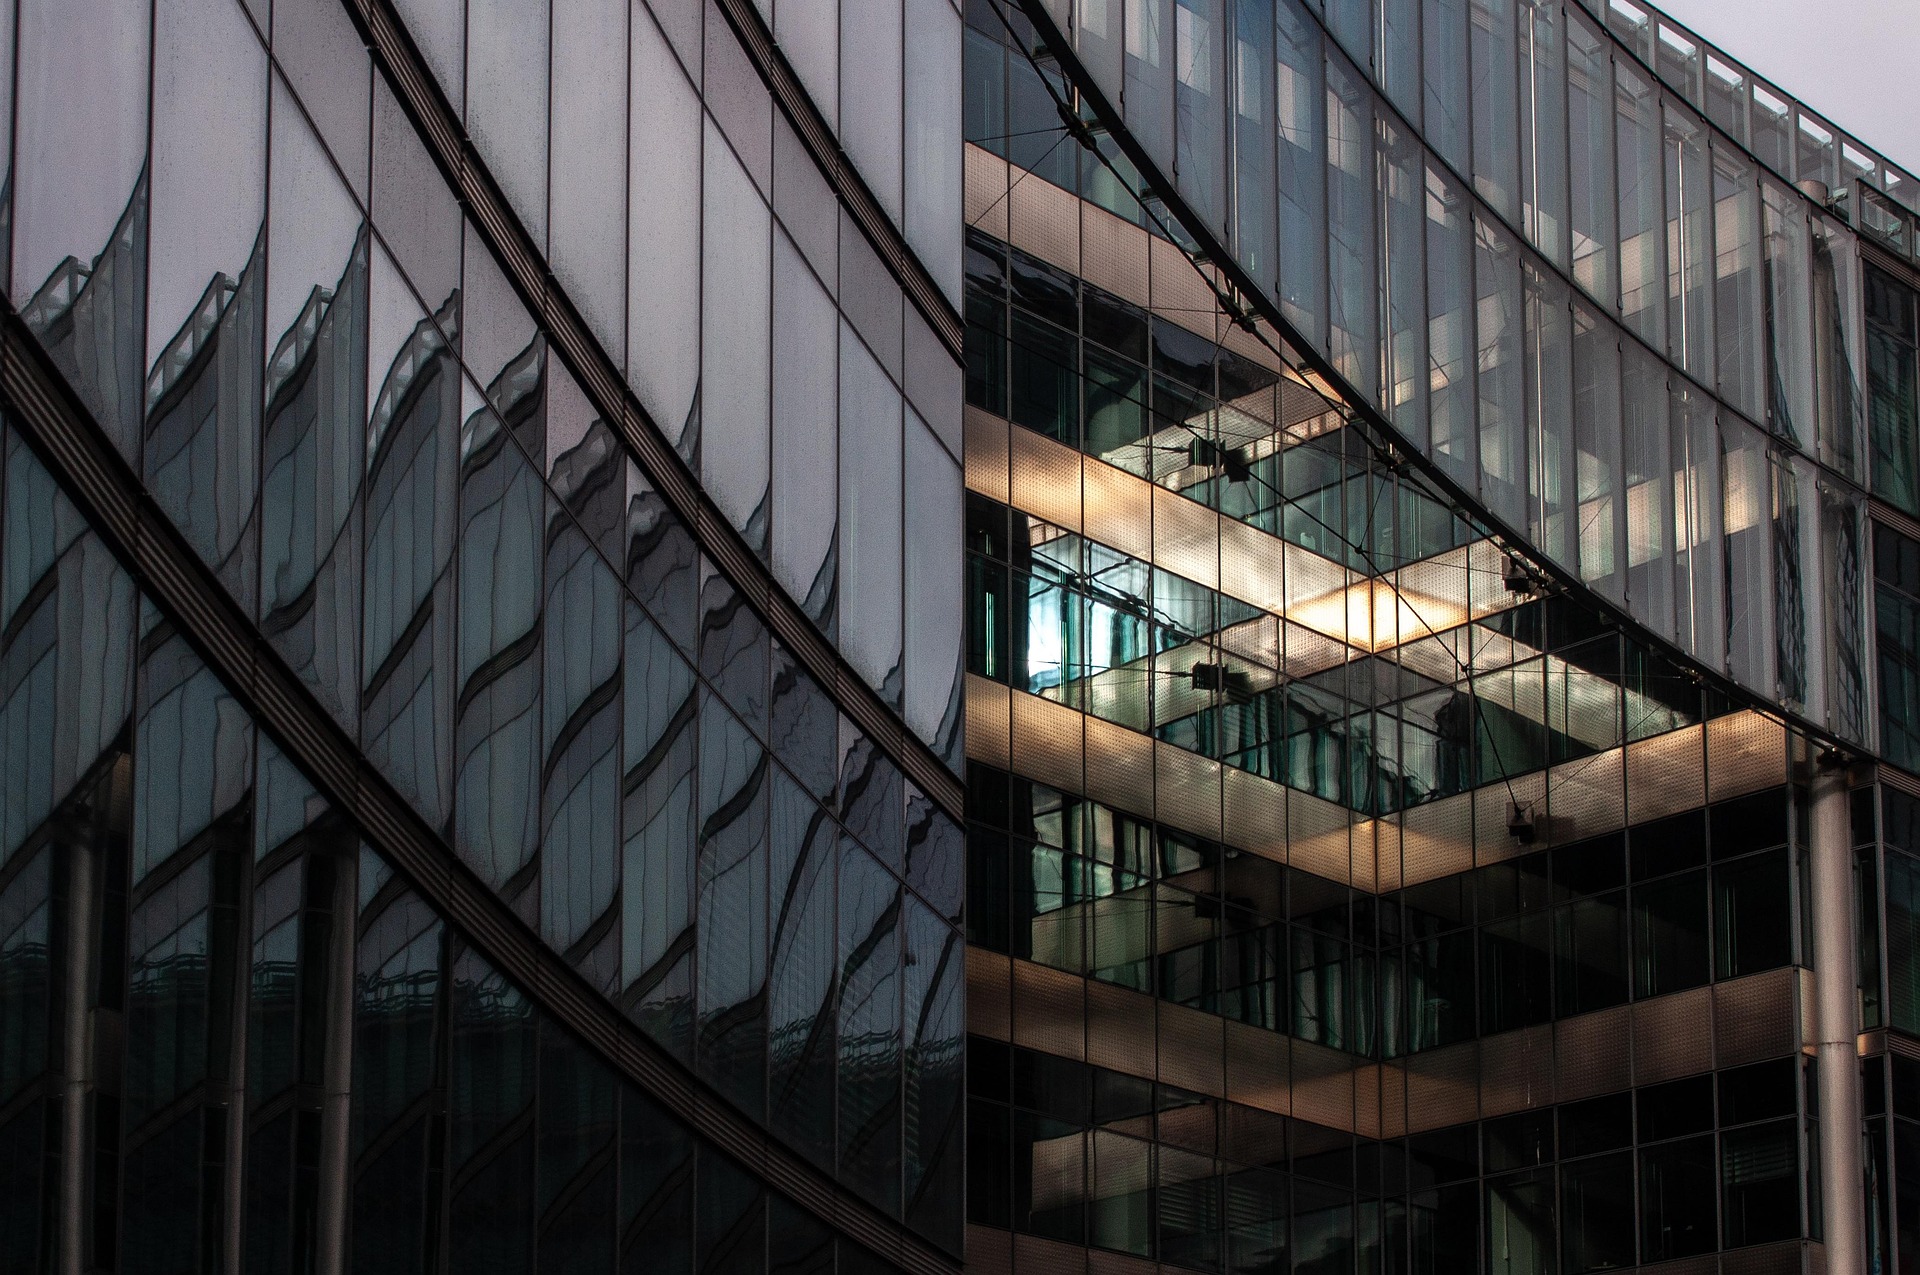
Diseño por Arquitectonica
Torre de 30 pisos y 340 pies de altura con estética minimalista.

Servicios
Restaurante frente al agua
Servicio de bar, restaurante y comerdor al aire libre.
Resident's Market
Mercado privado dentro de la propiedad para conveniencia de los residentes.
Servicios culinarios completos
Cuentas de consumo en restaurante, banquetes privados y servicio a residencia y piscina.
Estacionamiento integrado
Garaje de 5 niveles con capacidad para 408 vehículos.
Study Hall con homework pods
Espacio de estudio y trabajo equipado con cabinas privadas.

Wellness
Piscina frente al agua con cabañas
Piscina con vistas a Indian Creek y zona de cabañas.
Sunpool y Jacuzzi
Jacuzzi tipo plunge inmerso en paisajismo exuberante.
Gimnasio y Spa
Centro de acondicionamiento físico y spa con salas de tratamiento privadas.

Entretenimiento
Cancha deportiva techada
Campo interior de doble altura ideal para pickleball y otros deportes.
Muelle para deportes acuáticos
Dock privado para lanzamiento de embarcaciones y actividades náuticas.
Arcade y Lounge virtual
Área de juegos electrónicos y simuladores virtuales.
Áreas para niños
Children's Art Zone, playroom interior y zona de juegos acuáticos Splash pad.
Retiro Glamping exterior
Espacio al aire libre estilo glamping para esparcimiento.
Residencias
Múltiples colecciones
Colecciones Bay Lofts, Tower & Sky Residences y Penthouses.
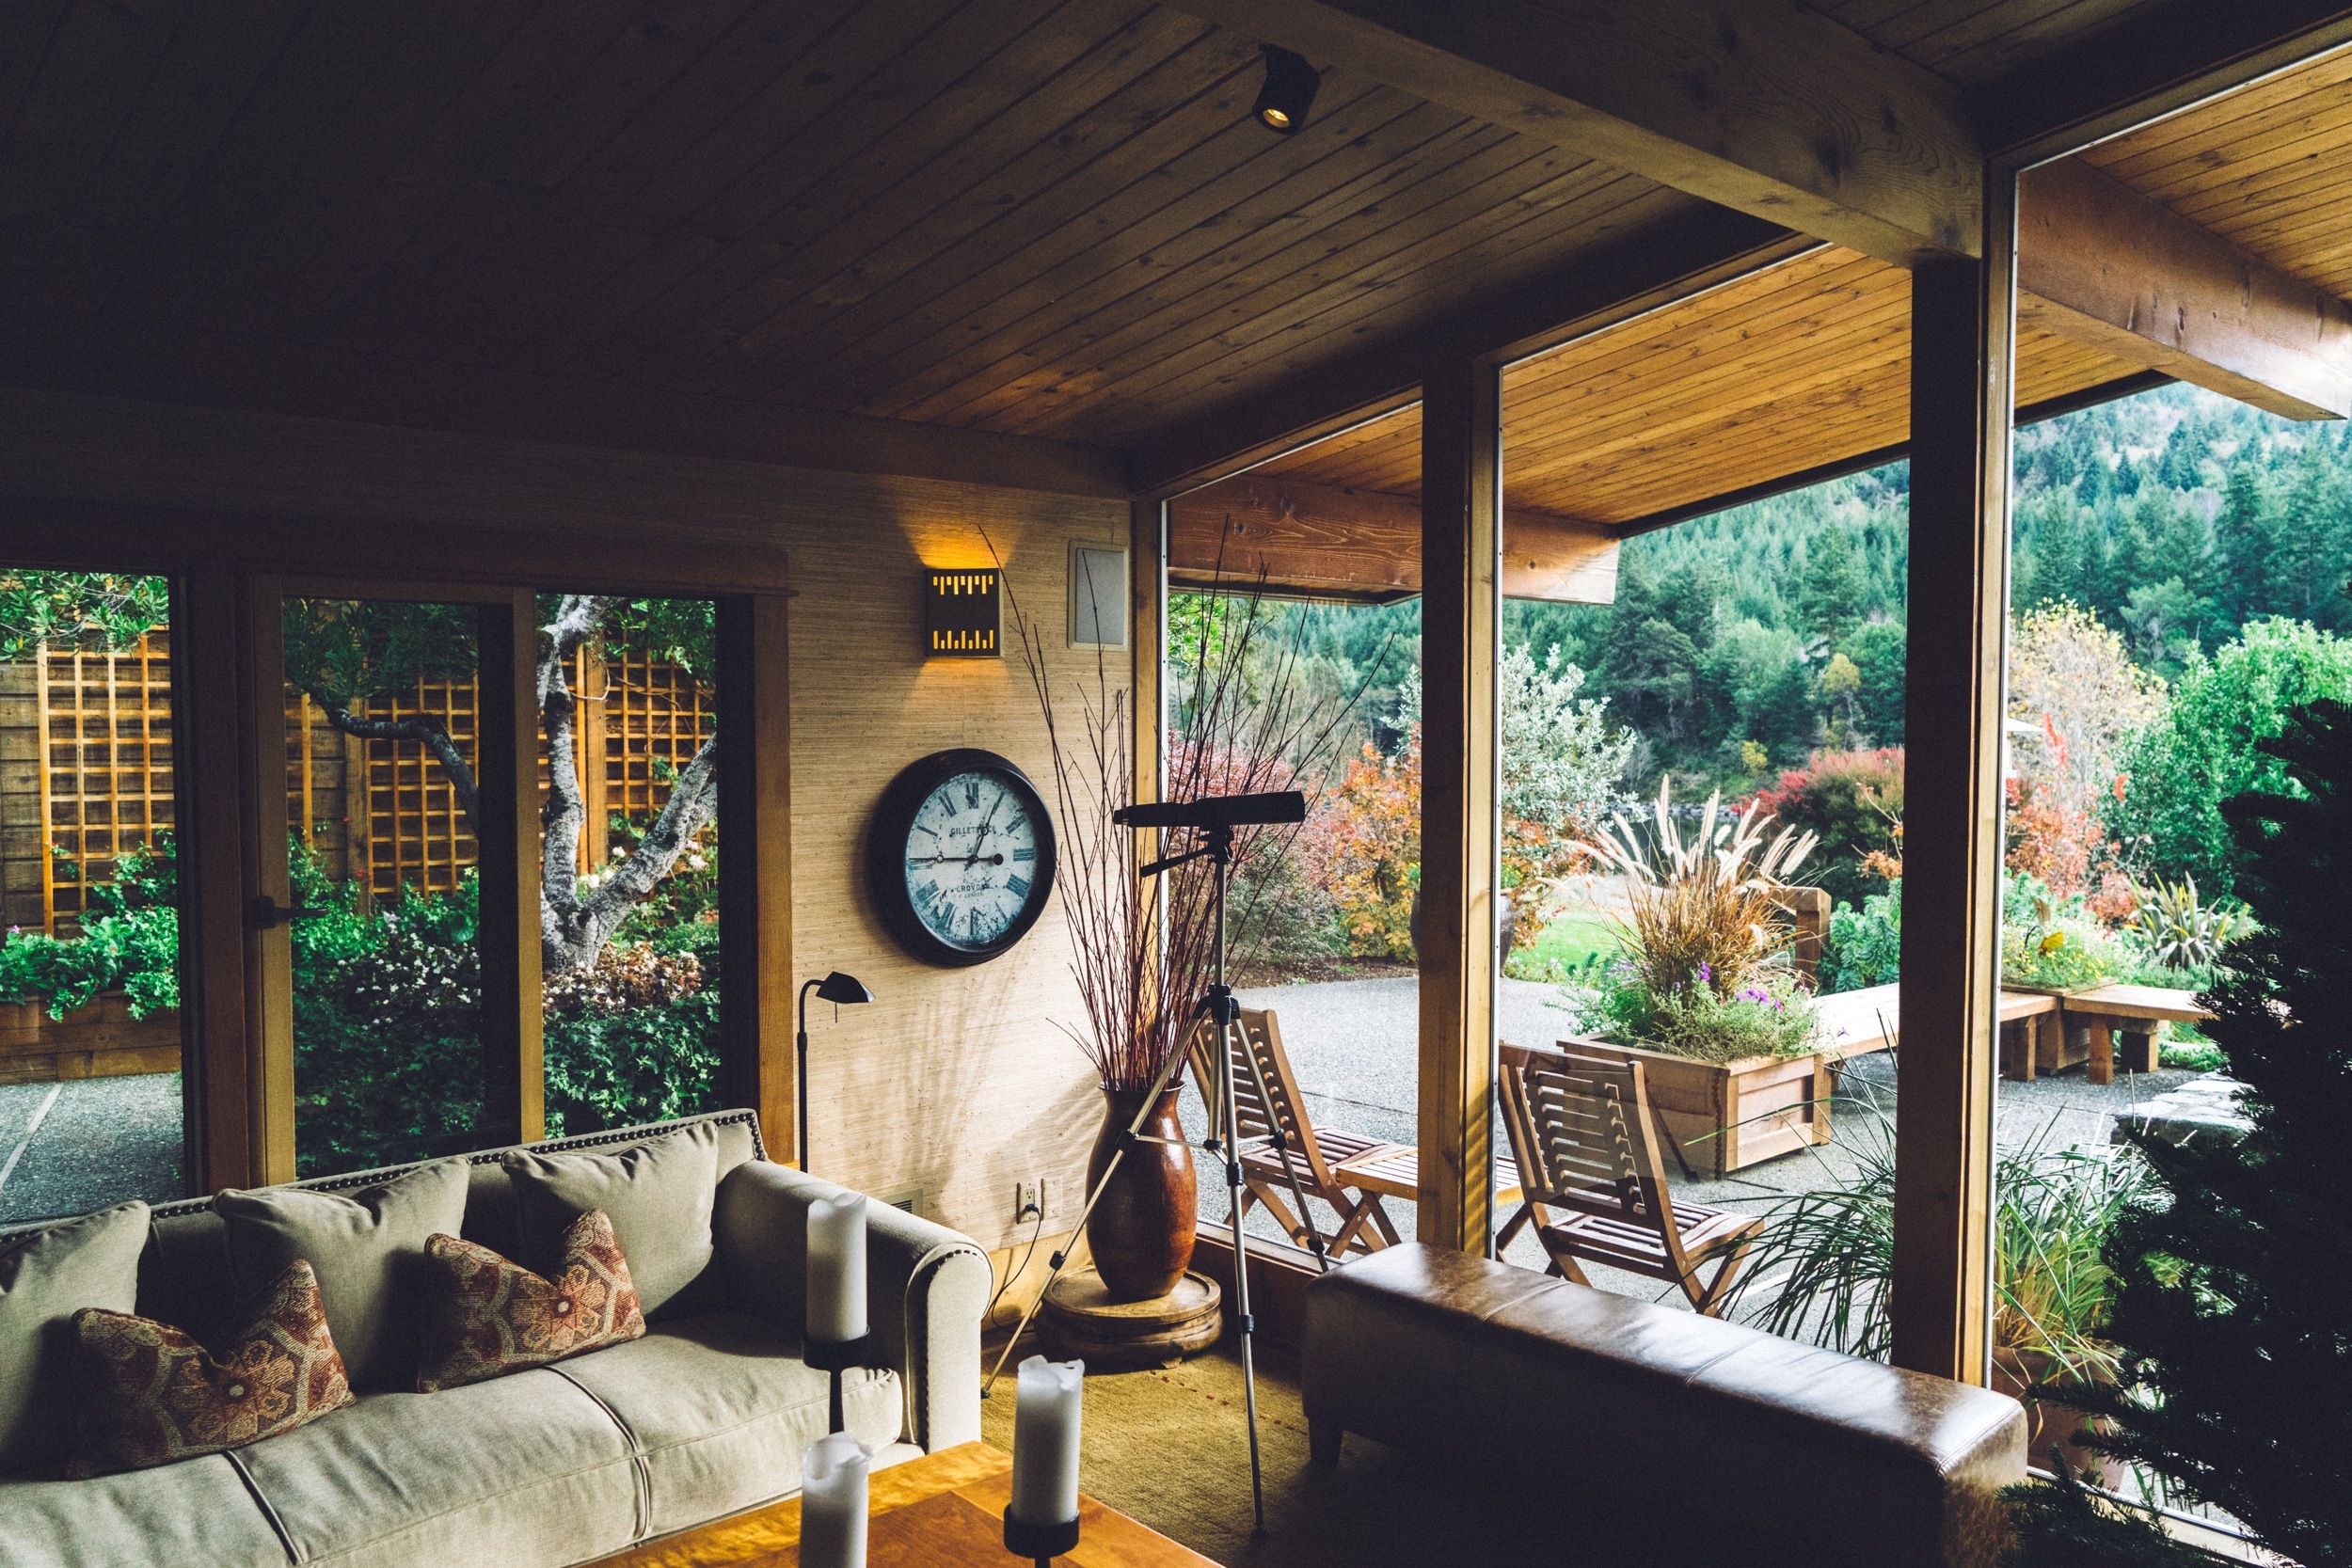
Alturas de techo de hasta 14 pies
Espacios majestuosos con ventanales de impacto de piso a techo.
Terrazas envolventes privadas
Amplios balcones con vistas panorámicas desde el amanecer hasta el atardecer.
Lavandería dedicada
Cuarto de lavado en residencia con lavadora y secadora completas de alta gama.
Electrodomésticos Sub-Zero y Wolf
Equipamiento de cocina profesional integrado con cava de vinos.
Ebanistería europea y cubiertas de cuarzo
Muebles sobre diseño y cocina con isla culinaria.
Baños de mármol con grifería Dornbracht
Baños principales de 5 piezas revestidos en mármol con tocador doble.
Reference Price List
| Unit Type | Total Area | Details | Estimated Investment * |
|---|---|---|---|
1 Dormitorio + Den1 dormitorio + den desde | 149.47 m² | — | Up to $938,000 |
2 Dormitorios y 2 Dormitorios + Den2 dormitorios desde | 168.8 m² | — | $1,300,000 – $1,900,000 |
3 Dormitorios3 dormitorios desde | 111.85 m² | — | From $2,500,000 |
1 Dormitorio + Den
1 dormitorio + den desdeUp to $938,000
* Estimated
2 Dormitorios y 2 Dormitorios + Den
2 dormitorios desde$1,300,000 – $1,900,000
* Estimated
3 Dormitorios
3 dormitorios desdeFrom $2,500,000
* Estimated
Important note: Displayed values are a reference estimate calculated from the price per square meter. They may vary based on availability, floor, and unit view.
Unit Types & Floor Plans
Unit Catalog
8 options available · From studios up to 3 bedrooms
| # | Unit / Type | Layout | Total Area | Plan |
|---|---|---|---|---|
| 01 | Unit | — | - m²(- ft²) | |
| 02 | Continuum Club & Residences — Residence 01 3 Dormitorios — 3.5 BañosLine Residence 01 | 3 bd · 3.5 ba Área total de residencia de 3135 SF (291 M2). | 291.24 m²(3135 ft²) | |
| 03 | Continuum Club & Residences — Residence 02 2 Dormitorios — 2.5 BañosLine Residence 02 | 2 bd · 2.5 ba Área total de residencia de 1817 SF (168 M2). | 168.8 m²(1817 ft²) | |
| 04 | Continuum Club & Residences — Residence 03 2 Dormitorios — 2.5 BañosLine Residence 03 | 2 bd · 2.5 ba Unidad tipo 2 Beds + Den / 2.5 Baths. Área total de 1893 SF (175 M2). | 175.86 m²(1893 ft²) | |
| 05 | Continuum Club & Residences — Residence 04 3 Dormitorios — 3.5 BañosLine Residence 04 | 3 bd · 3.5 ba Área total de residencia de 2715 SF (252 M2). | 252.22 m²(2715 ft²) | |
| 06 | Continuum Club & Residences — Residence 05 2 Dormitorios — 2.5 BañosLine Residence 05 | 2 bd · 2.5 ba Área total de residencia de 1986 SF (184 M2). | 184.5 m²(1986 ft²) | |
| 07 | Continuum Club & Residences — Residence 06 1 Dormitorio — 2 BañosLine Residence 06 | 1 bd · 2 ba Unidad tipo 1 Bed + Den / 2 Baths. Área total de 1609 SF (149 M2). | 149.47 m²(1609 ft²) | |
| 08 | Continuum Club & Residences — Residence 07 3 Dormitorios — 3.5 BañosLine Residence 07 | 3 bd · 3.5 ba Área total de residencia de 1204 SF (111 M2). | 111.85 m²(1204 ft²) |
Unit
—
- m²
Continuum Club & Residences — Residence 01
Line Residence 01
3 bd · 3.5 ba
291.24 m²
Continuum Club & Residences — Residence 02
Line Residence 02
2 bd · 2.5 ba
168.8 m²
Continuum Club & Residences — Residence 03
Line Residence 03
2 bd · 2.5 ba
175.86 m²
Continuum Club & Residences — Residence 04
Line Residence 04
3 bd · 3.5 ba
252.22 m²
Continuum Club & Residences — Residence 05
Line Residence 05
2 bd · 2.5 ba
184.5 m²
Continuum Club & Residences — Residence 06
Line Residence 06
1 bd · 2 ba
149.47 m²
Continuum Club & Residences — Residence 07
Line Residence 07
3 bd · 3.5 ba
111.85 m²
Location & map
Primary developer: Continuum Companies
Secondary developer: Arquitectonica
Information source: Ficha comercial del proyecto
Investment intelligence
Typical payment structure
Most South Florida pre-construction projects use a milestone-based structure: a percentage at contract/reservation, additional installments during construction, and the balance at closing. Always confirm this project's official payment plan with the developer — this is general information, not specific to this unit.
General information — not specific to this projectFrequently asked questions
Can a foreign buyer purchase pre-construction property in Florida?
Yes — there is no citizenship or residency requirement to buy real estate in Florida, including pre-construction units like Continuum Club & Residences / Ultra-luxury Towers Facing Biscayne Bay in North Bay Village. Financing and tax treatment do differ for foreign buyers though; see our guides on financing and FIRPTA before reserving a unit.
What's the typical payment structure for pre-construction in Florida?
Most South Florida pre-construction developers use a milestone-based structure: a percentage at contract/reservation, followed by additional installments tied to construction progress, with the balance due at closing. The exact percentages and schedule vary by developer and project — always confirm the official payment plan in the contract or brochure before reserving, not from a generic estimate.
Is the rental yield shown for this project guaranteed?
No. The yield range shown is an Imnoba estimate based on comparable properties, not a guarantee from the developer. It only becomes relevant once the project is delivered (expected 2027) and a unit is actually leased — run the Florida ROI Report to model your own numbers with real cost assumptions.
Interested in this project?
Leave your details and we’ll connect you with the local team to review this project 1:1, validate numbers, payment options, and USD investment strategies.
Figures shown are for reference only. Any final investment decision should be made with professional advice and after validating the official project documentation.
Average response: Fast