Cassia Residences Coral Gables / Elegant furnished residences in the heart of Coral Gables
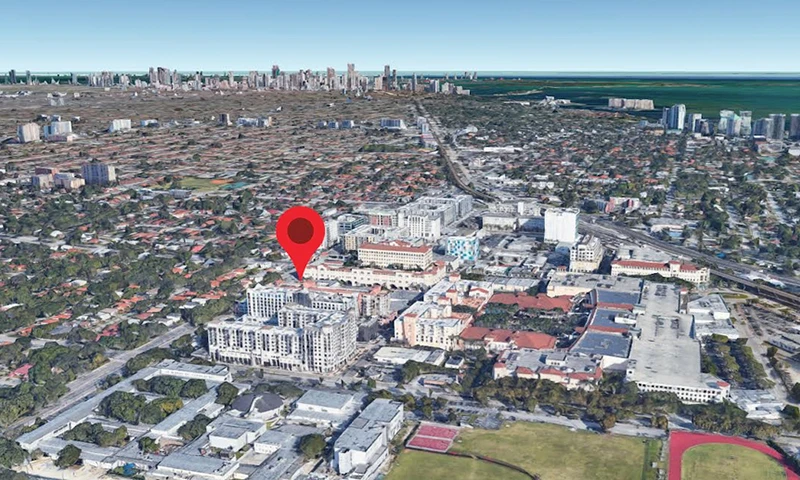
4011 Salzedo St, Miami, FL
Project description
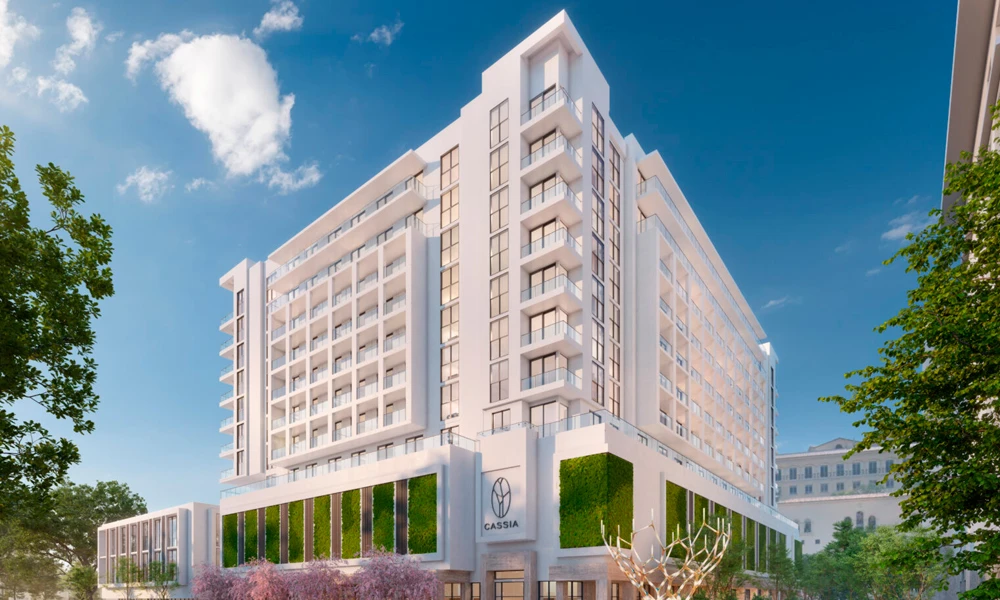
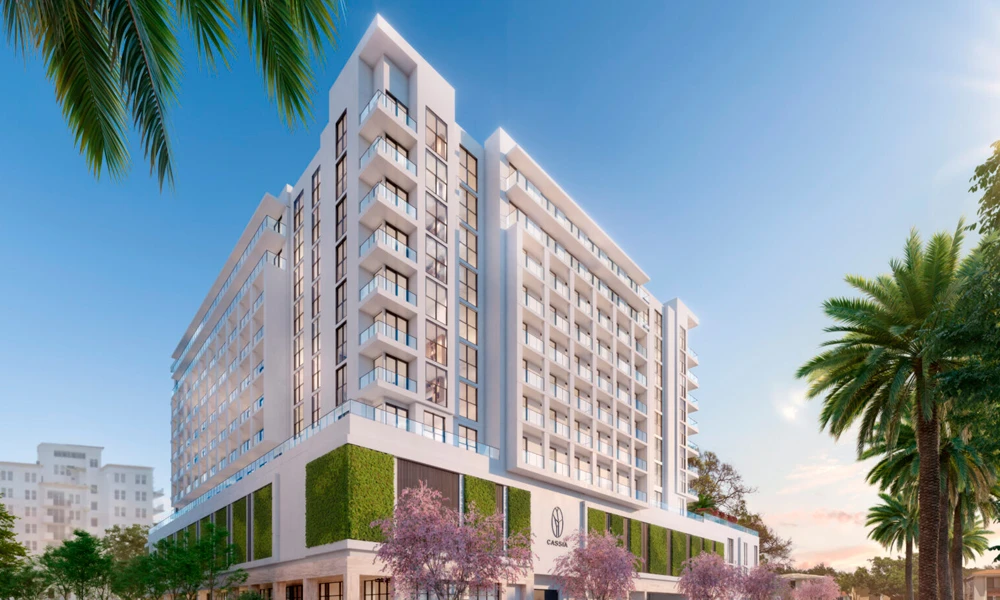
Exclusive twelve-story residential building featuring postmodern architecture in the urban core of Coral Gables. Offers furnished residences by RH, European-style kitchens, and resort-style amenities.
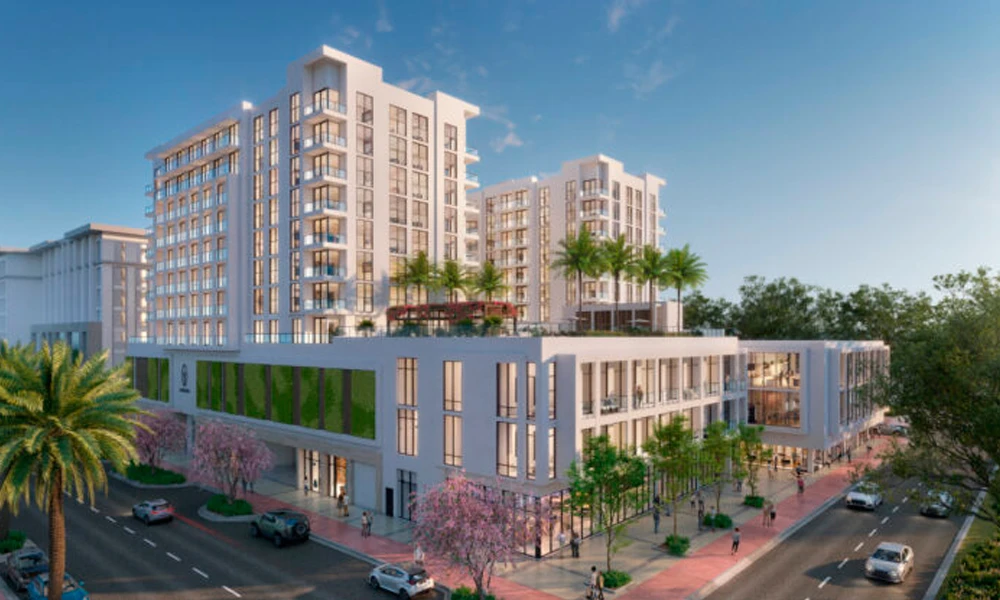
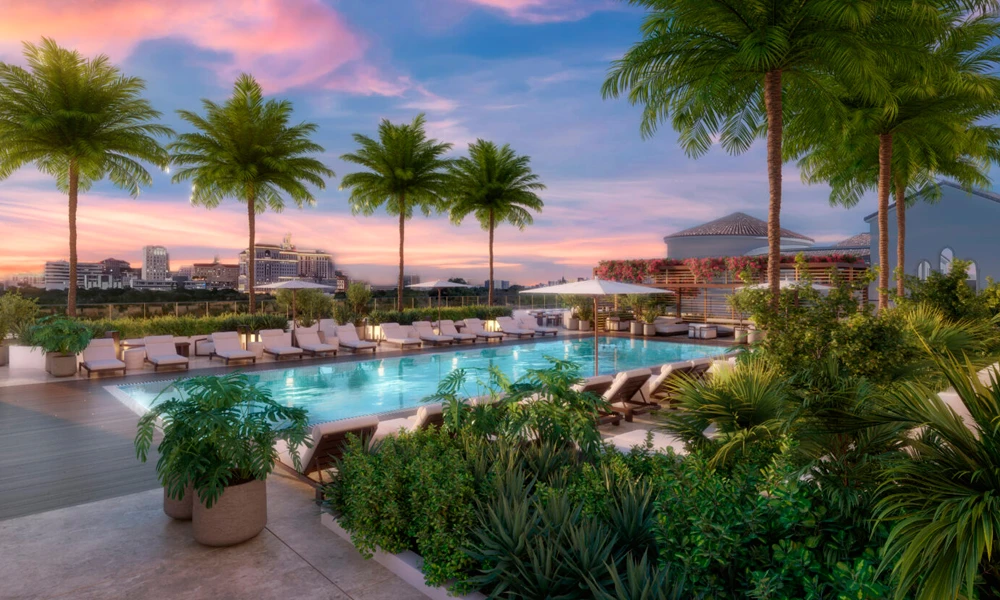
Cassia Residences Coral Gables is a distinguished twelve-level residential condominium with a sophisticated postmodern architectural style, conceived by the renowned firm Behar Font & Partners, P.A.. Located in the heart of the urban core of Coral Gables, the building seamlessly integrates with the area's distinguished surroundings, surrounded by gourmet restaurants, international boutiques, art galleries, tennis clubs, and golf courses. The project features 174 residences designed with spacious contemporary layouts and furnished with exclusive packages from the prestigious brand RH (Restoration Hardware). Each property includes floor-to-ceiling impact glass windows, serene balconies, chef-style kitchens equipped with Bosch appliances, Italian cabinetry with soft-close features, integrated televisions, blackout shades, and Nest smart climate technology. Residents will enjoy a comprehensive experience of wellness and entertainment thanks to its resort-style amenities. Highlights include a heated pool deck with cabanas and a summer kitchen, barbecue stations, a private dining room for events, an executive business center with co-working space, and a world-class spa equipped with dry saunas, steam rooms, and massage rooms. Developed by Alta Developers, one of the most influential firms in the South Florida real estate market committed to environmental sustainability and cultural integrity, Cassia Residences combines a strategic and historic location with the comfort and luxury of modern urban living.
Unit mix: Studios from 1 to 3 bedrooms
Project status: The project is currently in the pre-construction phase.
Project features
Architecture
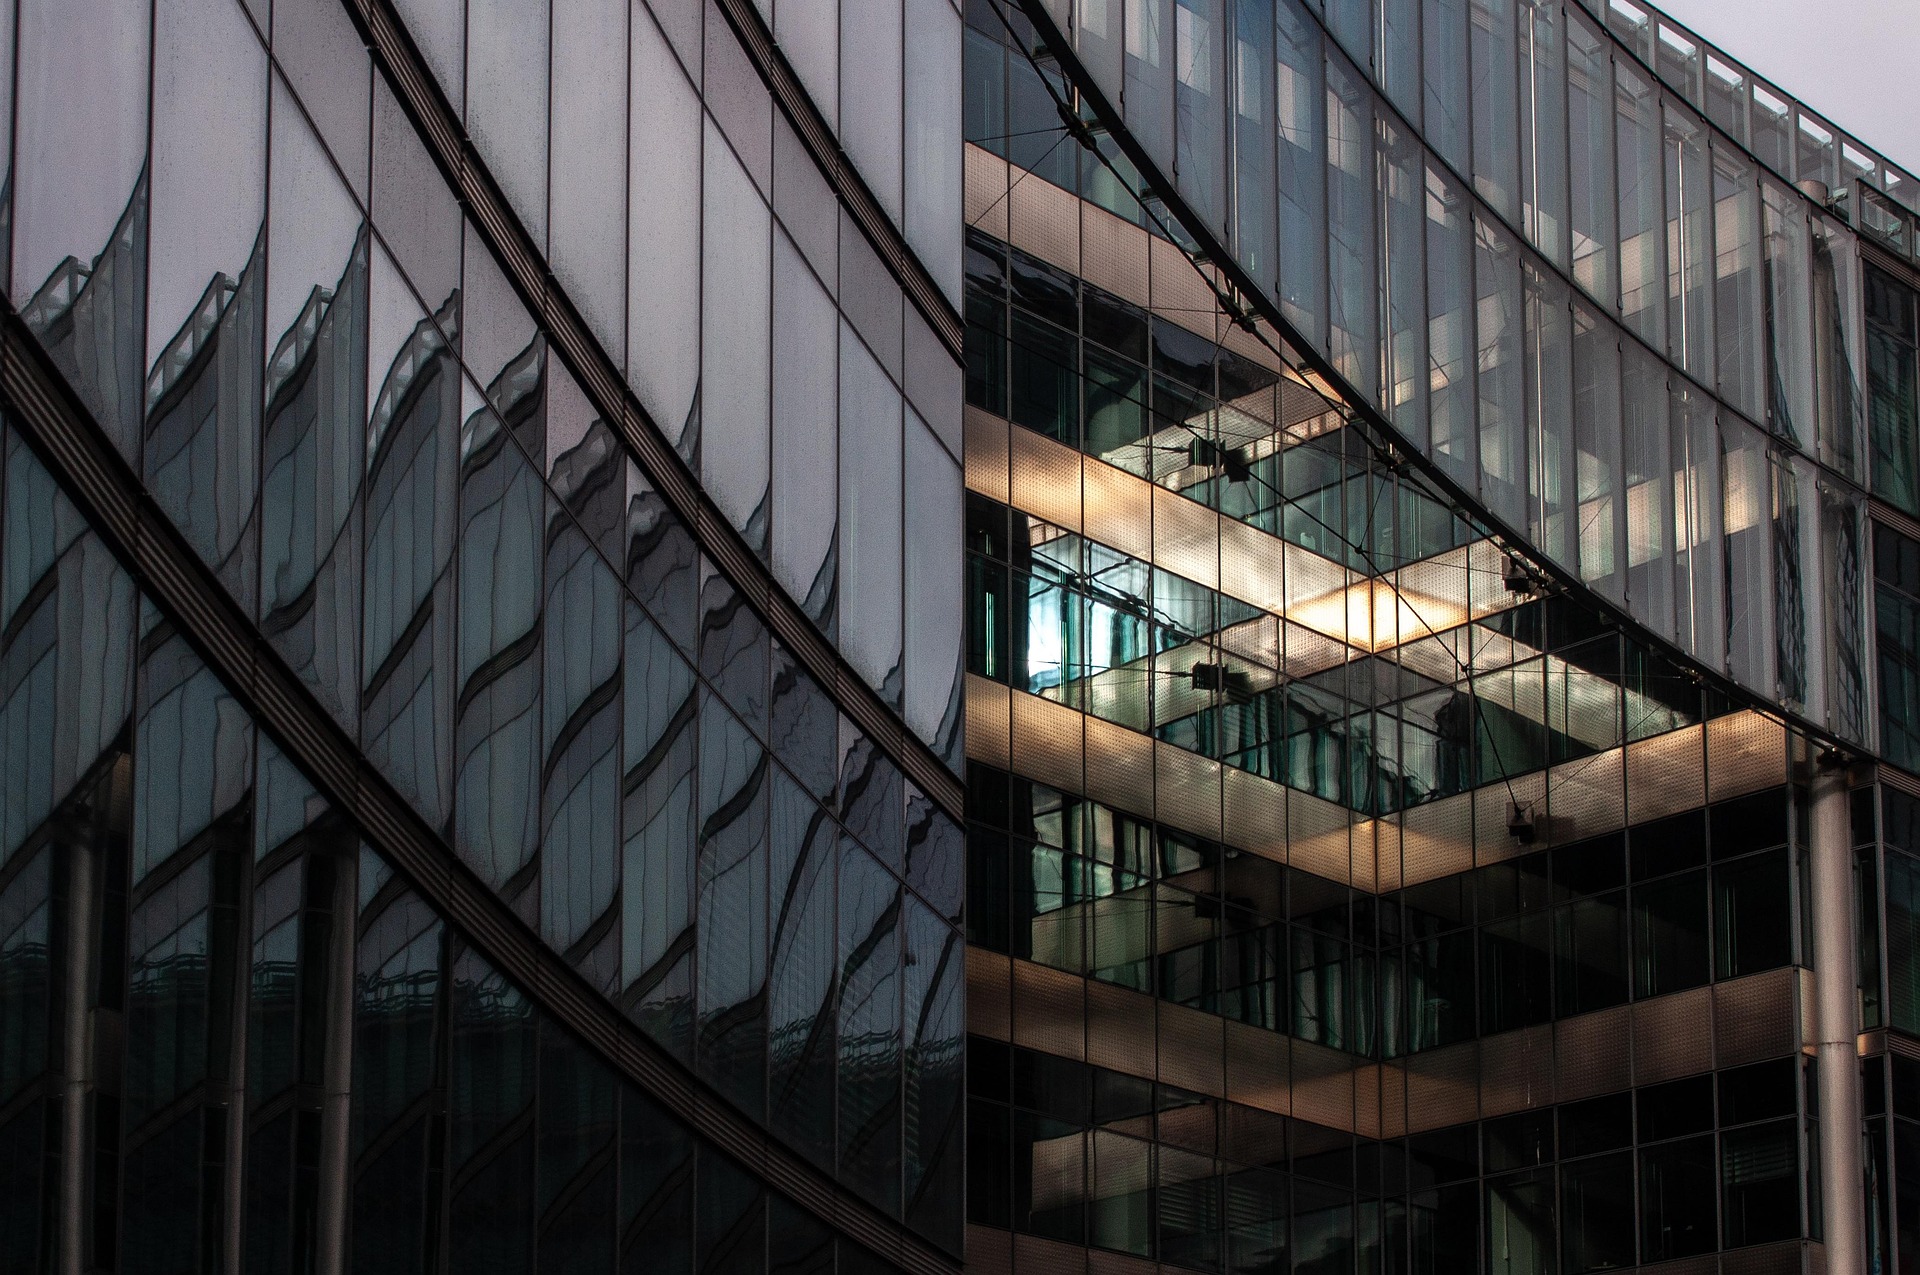
Design by Behar Font & Partners
Elegant postmodern style integrated into Coral Gables.
Double-height Lobby
Monumental reception with a sculpture curated by a renowned artist.
residenceCommercial component on the ground floor
Spaces for shops and commercial units at the entry level.
Services
24-Hour Concierge
Continuous assistance and reception for residents and guests.
Package Room
Specialized area for receiving and storing deliveries.
Executive Business Center & Co-working Lounge
Private work areas and collaborative rooms.
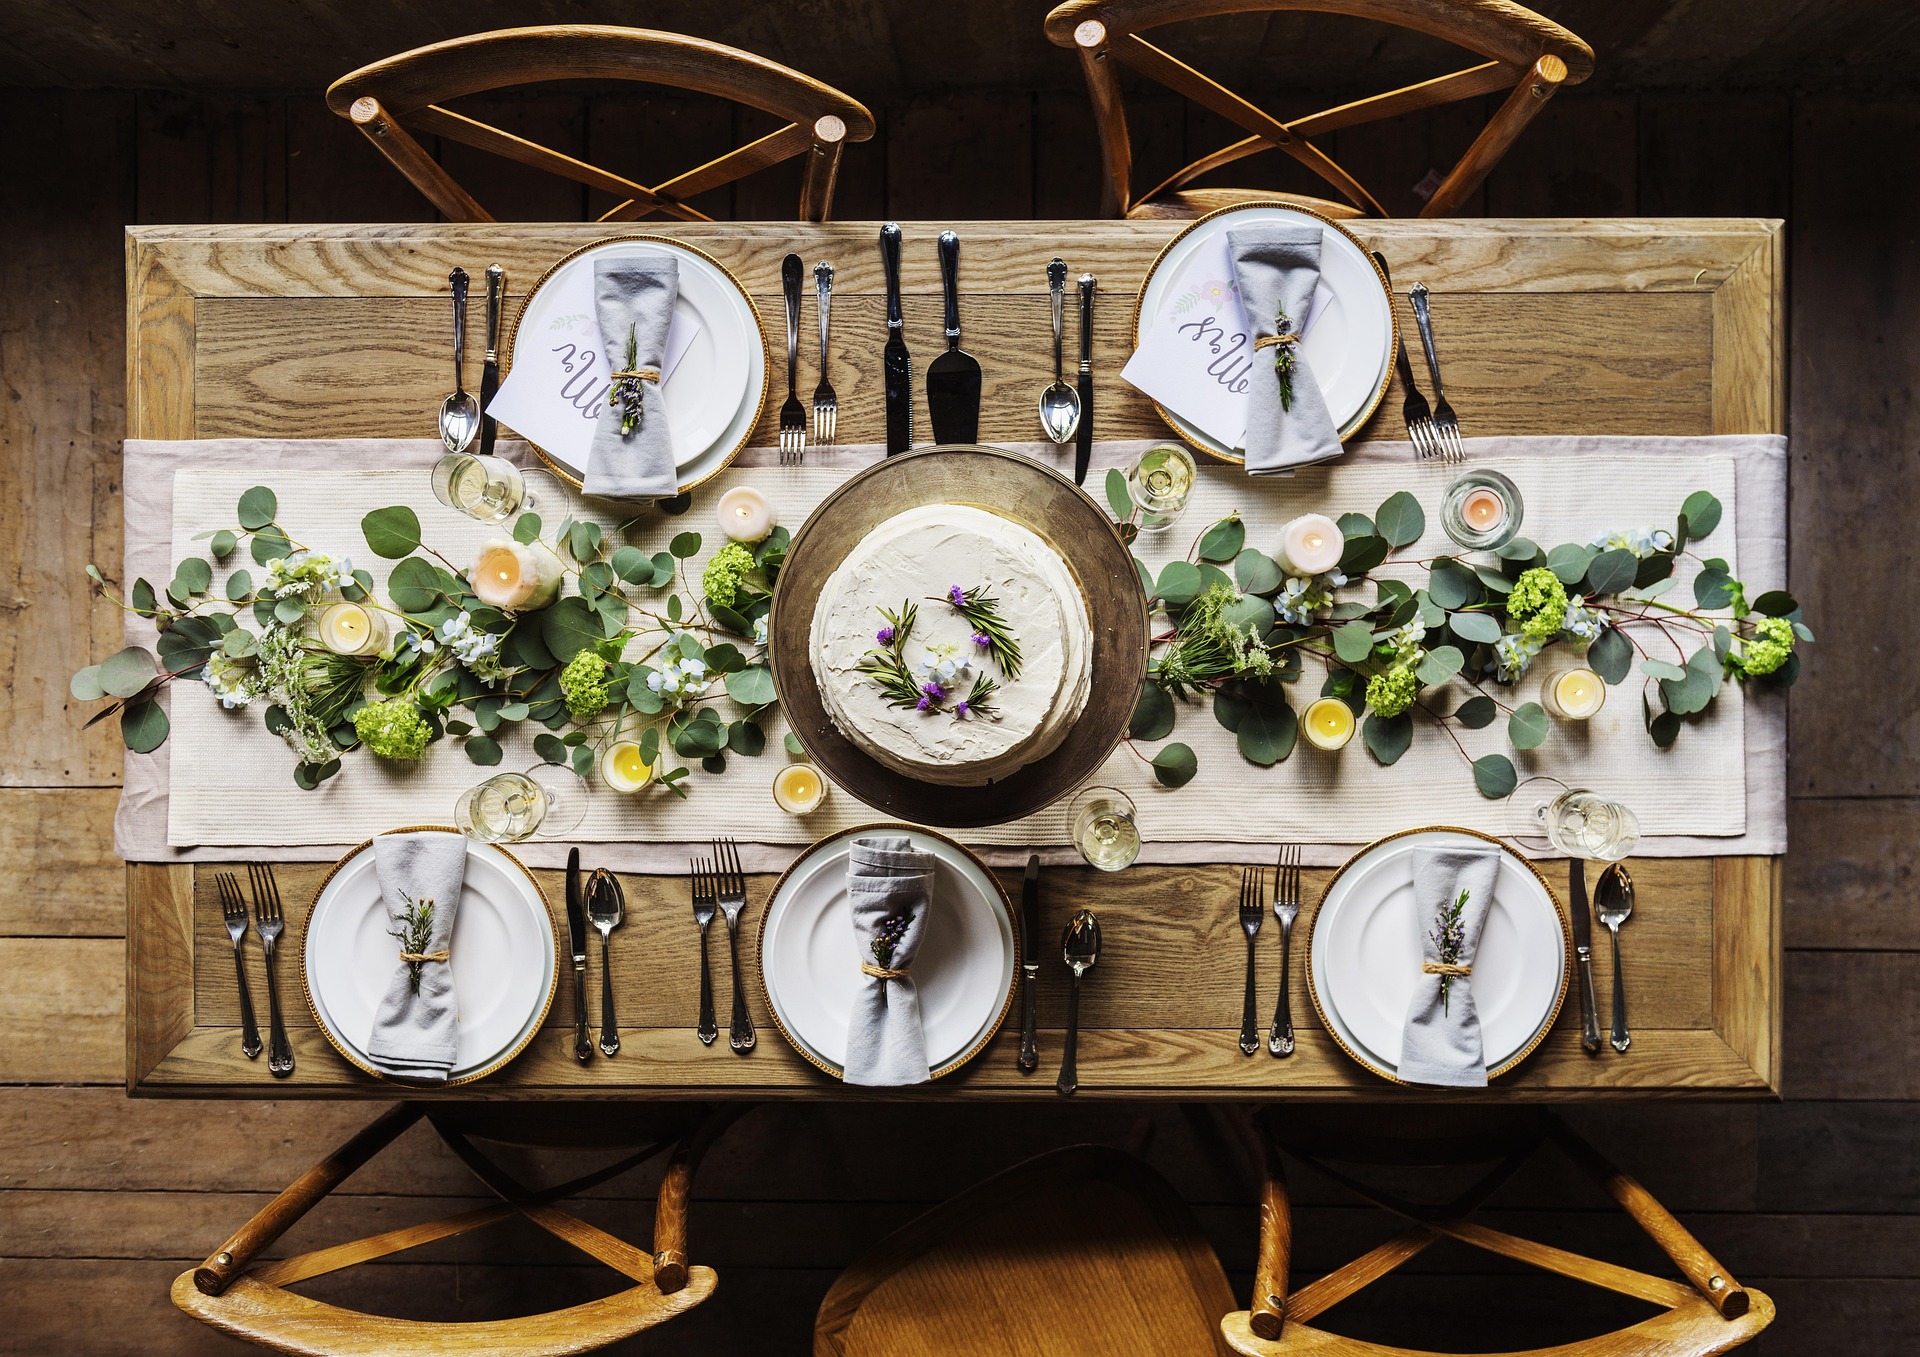
Private dining room for events
Equipped kitchen and private hall for large celebrations.

Wellness
Heated Pool with Cabanas
Resort-style pool area with lounging areas, day beds, and chaise lounges.
Equipped Spa
Facilities with steam rooms, dry sauna, massage room, and double spa bath.
Fitness Center
High-end gym for all types of fitness training.
Lush Tropical Landscaping
Gardens and greenery integrated throughout all common areas.

Entertainment
Summer Kitchen and Barbecues
Pool area with summer kitchen, BBQ stations, bar, and outdoor dining.
Media and Entertainment Center
Interactive audiovisual lounge for residents.
Residences
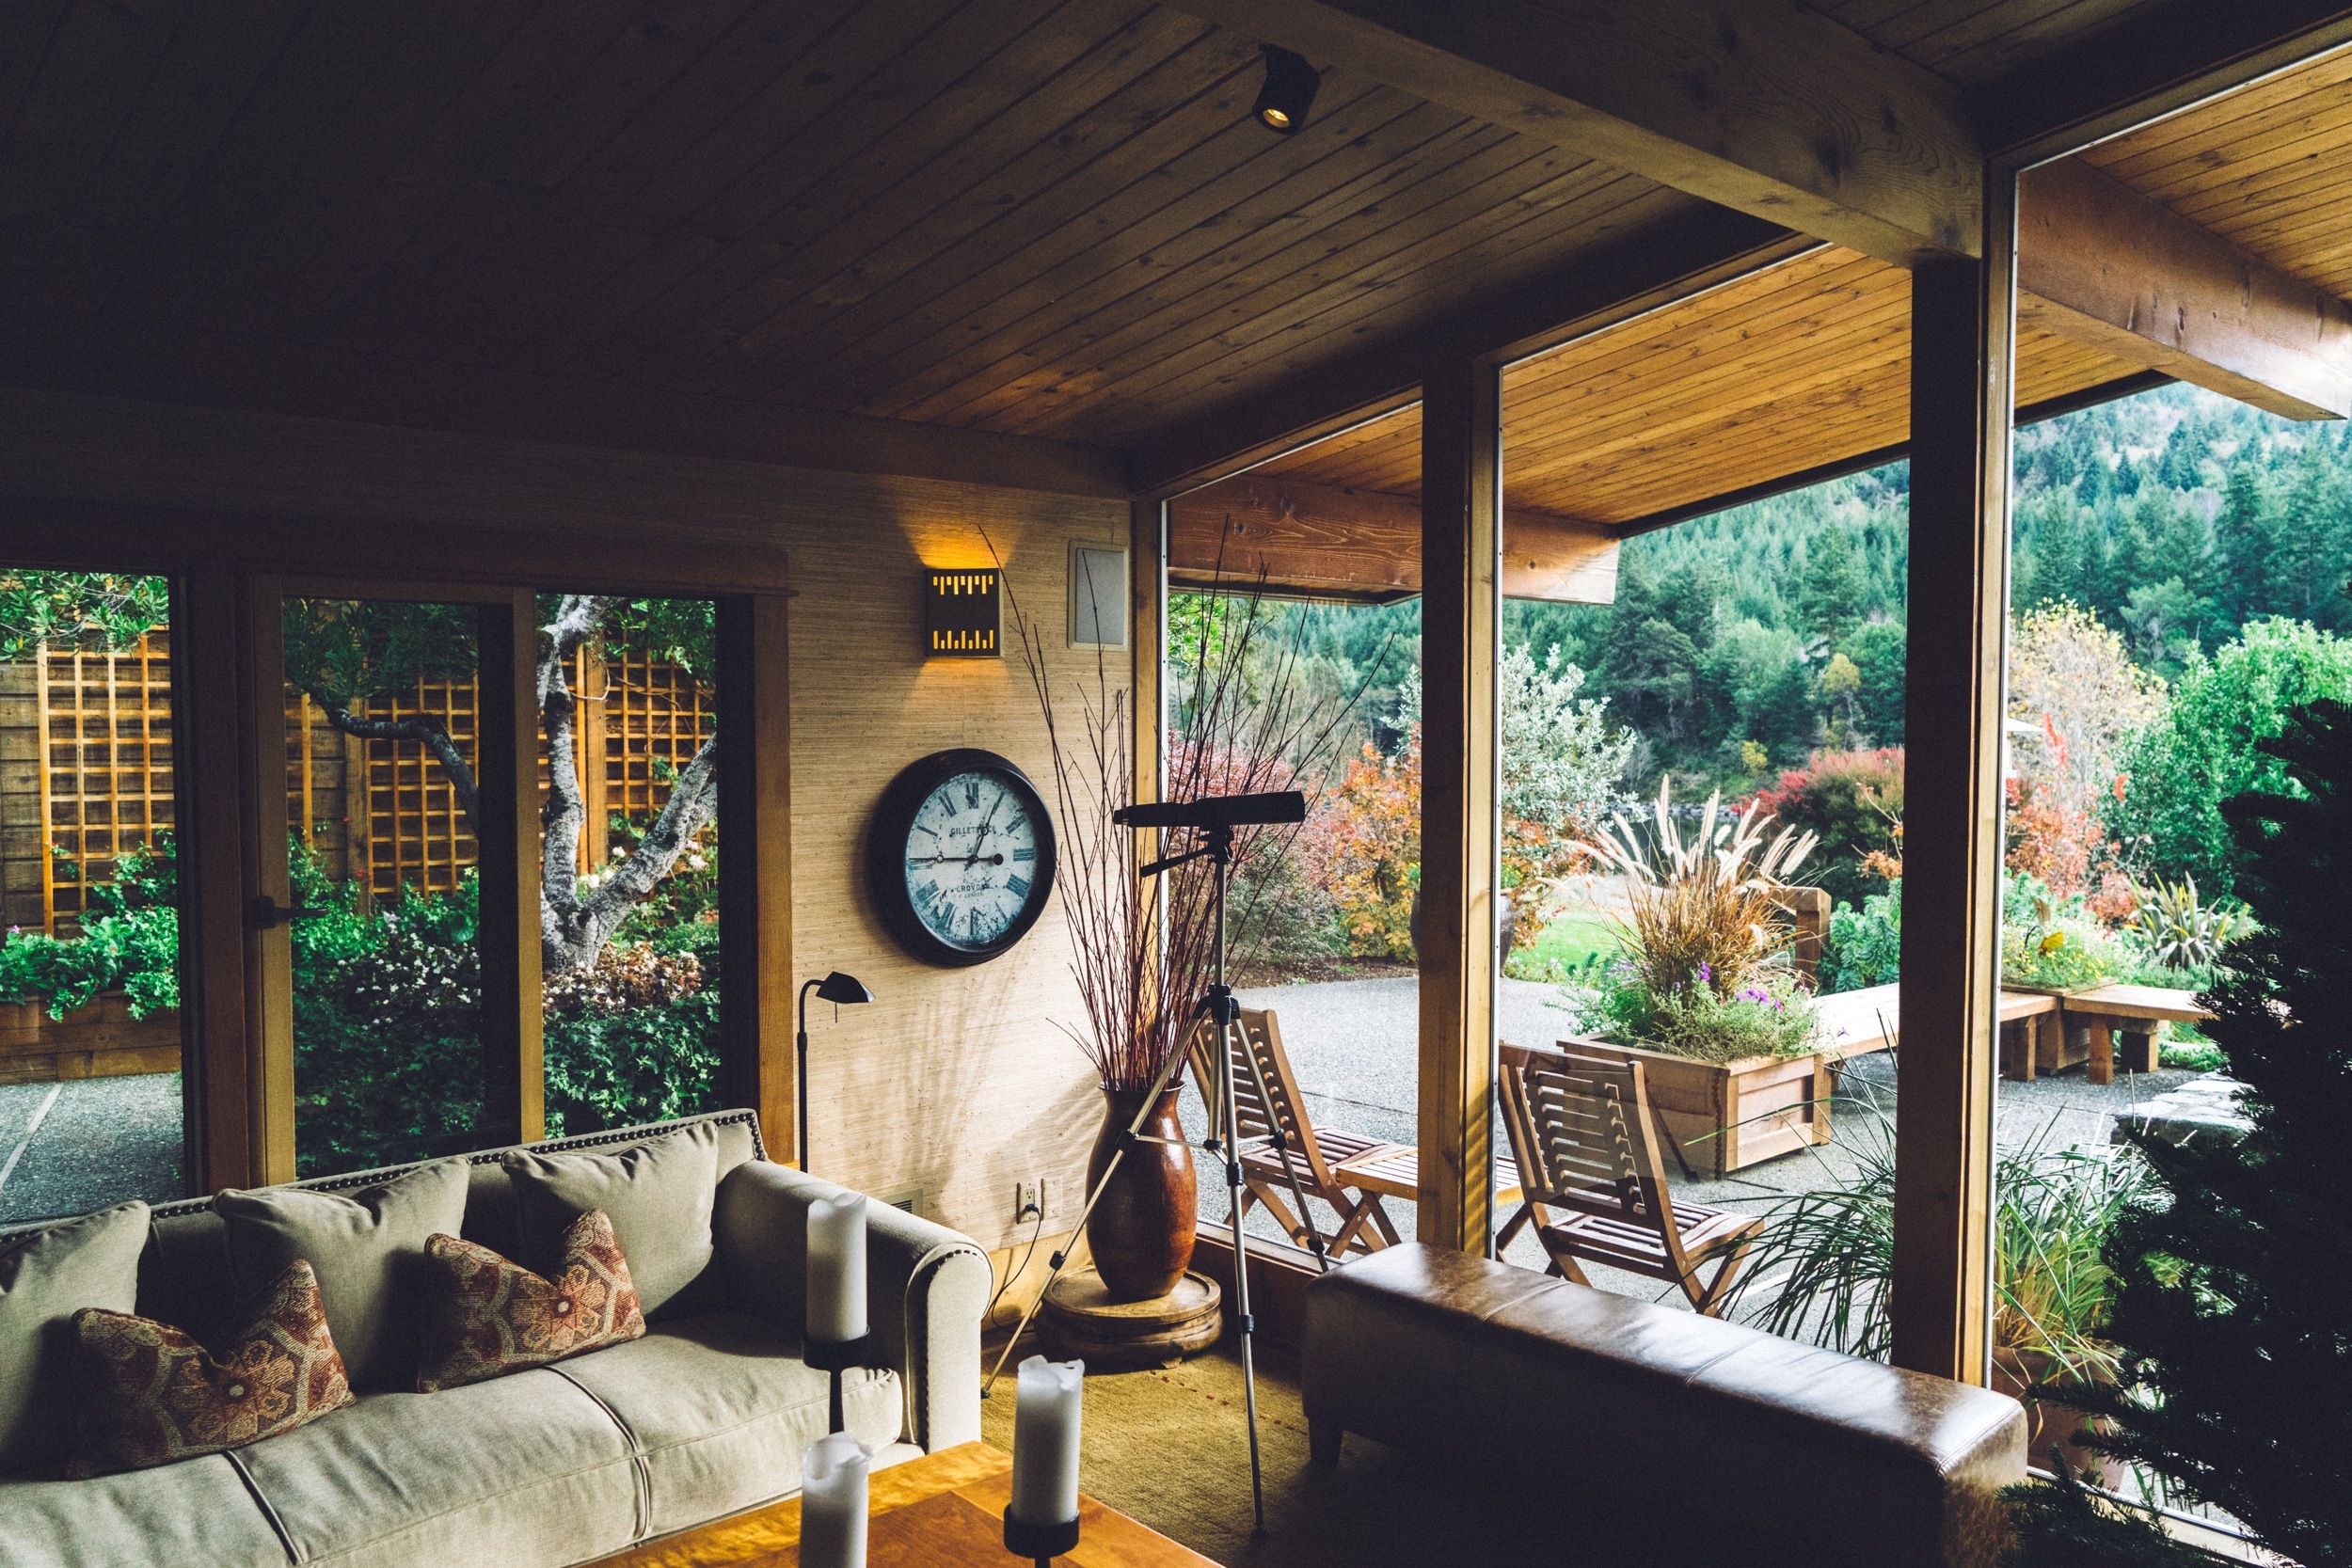
Furniture Included by RH
Units delivered with complete furniture packages from Restoration Hardware.
residenceFloor-to-ceiling impact glass
Impact-resistant panoramic windows with city views.
residenceBosch European Style Kitchens
Elegant countertops, modern backsplashes, and Bosch appliances.
residenceItalian cabinetry with self-closing feature
Italian cabinetry with self-closing feature
residenceBlackout curtains and smart technology
Blackout shades in living rooms and bedrooms, plus Nest thermostats.
residenceCustom Lighting and TVs
Designer lighting package and TV screens installed in the living room and master bedroom.
residenceIn-Unit Laundry
Integrated front-loading washer and dryer.
residenceWalk-in Closets
Finished closets in the master bedroom and additional closets for the owner.
residenceReference Price List
| Unit Type | Total Area | Details | Estimated Investment * |
|---|---|---|---|
1 Dormitorio y 1 Dormitorio + Den1 dormitorio desde | 75.52 m² | — | From $773,000 |
2 Dormitorios2 dormitorios desde | 111.76 m² | — | From $909,000 |
3 Dormitorios3 dormitorios desde | 135 m² | — | From $1,500,000 |
1 Dormitorio y 1 Dormitorio + Den
1 dormitorio desdeFrom $773,000
* Estimated
2 Dormitorios
2 dormitorios desdeFrom $909,000
* Estimated
3 Dormitorios
3 dormitorios desdeFrom $1,500,000
* Estimated
Important note: Displayed values are a reference estimate calculated from the price per square meter. They may vary based on availability, floor, and unit view.
Unit Types & Floor Plans
Unit Catalog
17 options available · From studios up to 3 bedrooms
| # | Unit / Type | Layout | Total Area | Plan |
|---|---|---|---|---|
| 01 | Unit | — | - m²(- ft²) | |
| 02 | Cassia Residences Coral Gables — Unit L1 Lvl 2,4 1 Dormitorio — 1 BañoLine Unit L1 Lvl 2,4 | 1 bd · 1 ba Ubicado en niveles 2 y 4. Área total de 814 SF (75 M2). | 75.62 m²(814 ft²) | |
| 03 | Cassia Residences Coral Gables — Unit L2 Lvl 2,4 1 Dormitorio — 1 BañoLine Unit L2 Lvl 2,4 | 1 bd · 1 ba Ubicado en niveles 2 y 4. Área total de 813 SF (75 M2). | 75.52 m²(813 ft²) | |
| 04 | Cassia Residences Coral Gables — Unit L3 Lvl 2,4 1 Dormitorio — 1 BañoLine Unit L3 Lvl 2,4 | 1 bd · 1 ba Ubicado en niveles 2 y 4. Área total de 824 SF (76 M2). | 76.55 m²(824 ft²) | |
| 05 | Cassia Residences Coral Gables — A1 ADA Lvl 5 1 Dormitorio — 1 BañoLine A1 ADA Lvl 5 | 1 bd · 1 ba Unidad accesible ADA ubicada en el nivel 5. Área total de 888 SF (82 M2). | 82.5 m²(888 ft²) | |
| 06 | Cassia Residences Coral Gables — A2 L Lvl 5 1 Dormitorio — 1 BañoLine A2 L Lvl 5 | 1 bd · 1 ba Ubicado en el nivel 5. Área total de 822 SF (76 M2). | 76.36 m²(822 ft²) | |
| 07 | Cassia Residences Coral Gables — A1 B L Lvl 5 1 Dormitorio — 1 BañoLine A1 B L Lvl 5 | 1 bd · 1 ba Unidad tipo 1 Bed + Den / 1 Bath ubicada en el nivel 5. Área total de 877 SF (81 M2). | 81.47 m²(877 ft²) | |
| 08 | Cassia Residences Coral Gables — A3 L Lvl 5 1 Dormitorio — 1 BañoLine A3 L Lvl 5 | 1 bd · 1 ba Unidad tipo 1 Bed + Den / 1 Bath ubicada en el nivel 5. Área total de 1094 SF (101 M2). | 101.63 m²(1094 ft²) | |
| 09 | Cassia Residences Coral Gables — B2 Lvl 5 2 Dormitorios — 2 BañosLine B2 Lvl 5 | 2 bd · 2 ba Ubicado en el nivel 5. Área total de 1203 SF (110 M2). | 111.76 m²(1203 ft²) | |
| 10 | Cassia Residences Coral Gables — B3 L Lvl 5 2 Dormitorios — 2 BañosLine B3 L Lvl 5 | 2 bd · 2 ba Ubicado en el nivel 5. Área total de 1524 SF (141 M2). | 141.58 m²(1524 ft²) | |
| 11 | Cassia Residences Coral Gables — B4 L Lvl 5 2 Dormitorios — 2 BañosLine B4 L Lvl 5 | 2 bd · 2 ba Ubicado en el nivel 5. Área total de 1415 SF (144 M2). | 131.46 m²(1415 ft²) | |
| 12 | Cassia Residences Coral Gables — B4.1 L Lvl 5 2 Dormitorios — 2 BañosLine B4.1 L Lvl 5 | 2 bd · 2 ba Ubicado en el nivel 5. Área total de 1801 SF (167 M2). | 167.32 m²(1801 ft²) | |
| 13 | Cassia Residences Coral Gables — B5 L Lvl 5 2 Dormitorios — 2 BañosLine B5 L Lvl 5 | 2 bd · 2 ba Ubicado en el nivel 5. Área total de 1541 SF (143 M2). | 143.16 m²(1541 ft²) | |
| 14 | Cassia Residences Coral Gables — B6 L ADA Lvl 5 2 Dormitorios — 2 BañosLine B6 L ADA Lvl 5 | 2 bd · 2 ba Unidad accesible ADA ubicada en el nivel 5. Área total de 1436 SF (133 M2). | 133.41 m²(1436 ft²) | |
| 15 | Cassia Residences Coral Gables — B6.1 L ADA Lvl 5 2 Dormitorios — 2 BañosLine B6.1 L ADA Lvl 5 | 2 bd · 2 ba Unidad accesible ADA ubicada en el nivel 5. Área total de 1436 SF (133 M2). | 133.41 m²(1436 ft²) | |
| 16 | Cassia Residences Coral Gables — C1 L Lvl 5 3 Dormitorios — 3 BañosLine C1 L Lvl 5 | 3 bd · 3 ba Ubicado en el nivel 5. Área total de 1686 SF (156 M2). | 156.63 m²(1686 ft²) | |
| 17 | Cassia Residences Coral Gables — C2 L Lvl 5 3 Dormitorios — 3 BañosLine C2 L Lvl 5 | 3 bd · 3 ba Ubicado en el nivel 5. Área total de 1653 SF (135 M2). | 153.57 m²(1653 ft²) |
Unit
—
- m²
Cassia Residences Coral Gables — Unit L1 Lvl 2,4
Line Unit L1 Lvl 2,4
1 bd · 1 ba
75.62 m²
Cassia Residences Coral Gables — Unit L2 Lvl 2,4
Line Unit L2 Lvl 2,4
1 bd · 1 ba
75.52 m²
Cassia Residences Coral Gables — Unit L3 Lvl 2,4
Line Unit L3 Lvl 2,4
1 bd · 1 ba
76.55 m²
Cassia Residences Coral Gables — A1 ADA Lvl 5
Line A1 ADA Lvl 5
1 bd · 1 ba
82.5 m²
Cassia Residences Coral Gables — A2 L Lvl 5
Line A2 L Lvl 5
1 bd · 1 ba
76.36 m²
Cassia Residences Coral Gables — A1 B L Lvl 5
Line A1 B L Lvl 5
1 bd · 1 ba
81.47 m²
Cassia Residences Coral Gables — A3 L Lvl 5
Line A3 L Lvl 5
1 bd · 1 ba
101.63 m²
Cassia Residences Coral Gables — B2 Lvl 5
Line B2 Lvl 5
2 bd · 2 ba
111.76 m²
Cassia Residences Coral Gables — B3 L Lvl 5
Line B3 L Lvl 5
2 bd · 2 ba
141.58 m²
Cassia Residences Coral Gables — B4 L Lvl 5
Line B4 L Lvl 5
2 bd · 2 ba
131.46 m²
Cassia Residences Coral Gables — B4.1 L Lvl 5
Line B4.1 L Lvl 5
2 bd · 2 ba
167.32 m²
Cassia Residences Coral Gables — B5 L Lvl 5
Line B5 L Lvl 5
2 bd · 2 ba
143.16 m²
Cassia Residences Coral Gables — B6 L ADA Lvl 5
Line B6 L ADA Lvl 5
2 bd · 2 ba
133.41 m²
Cassia Residences Coral Gables — B6.1 L ADA Lvl 5
Line B6.1 L ADA Lvl 5
2 bd · 2 ba
133.41 m²
Cassia Residences Coral Gables — C1 L Lvl 5
Line C1 L Lvl 5
3 bd · 3 ba
156.63 m²
Cassia Residences Coral Gables — C2 L Lvl 5
Line C2 L Lvl 5
3 bd · 3 ba
153.57 m²
Location & map
Primary developer: Alta Developers
Secondary developer: Behar Font & Partners, P.A.
Information source: Ficha comercial del proyecto
Investment intelligence
Typical payment structure
Most South Florida pre-construction projects use a milestone-based structure: a percentage at contract/reservation, additional installments during construction, and the balance at closing. Always confirm this project's official payment plan with the developer — this is general information, not specific to this unit.
General information — not specific to this projectFrequently asked questions
Can a foreign buyer purchase pre-construction property in Florida?
Yes — there is no citizenship or residency requirement to buy real estate in Florida, including pre-construction units like Cassia Residences Coral Gables / Elegant furnished residences in the heart of Coral Gables. Financing and tax treatment do differ for foreign buyers though; see our guides on financing and FIRPTA before reserving a unit.
What's the typical payment structure for pre-construction in Florida?
Most South Florida pre-construction developers use a milestone-based structure: a percentage at contract/reservation, followed by additional installments tied to construction progress, with the balance due at closing. The exact percentages and schedule vary by developer and project — always confirm the official payment plan in the contract or brochure before reserving, not from a generic estimate.
Is the rental yield shown for this project guaranteed?
No. The yield range shown is an Imnoba estimate based on comparable properties, not a guarantee from the developer. It only becomes relevant once the project is delivered (expected 2026) and a unit is actually leased — run the Florida ROI Report to model your own numbers with real cost assumptions.
Interested in this project?
Leave your details and we’ll connect you with the local team to review this project 1:1, validate numbers, payment options, and USD investment strategies.
Figures shown are for reference only. Any final investment decision should be made with professional advice and after validating the official project documentation.
Average response: Fast