14 Roc Miami / Luxury furnished urban residences with short-term rentals in the Signature District of Downtown Miami
125 NE 14th Street, Miami, FL
Project description
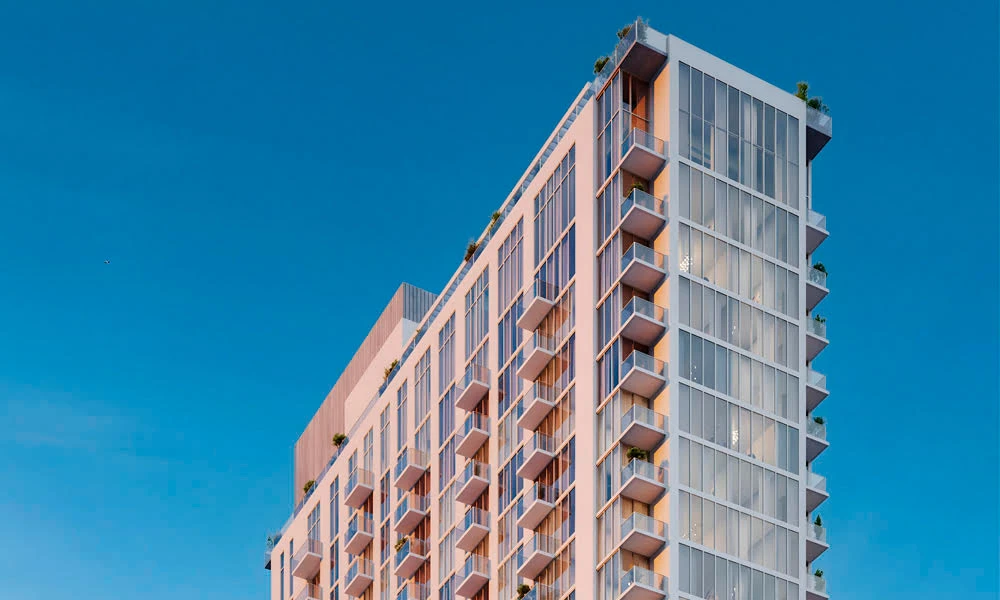
Impressive 32-story residential tower in the Signature District of Downtown Miami, developed by GFO Investments and designed by RSP Architects. Offers 283 fully furnished residences with interior design by MAWD | March and White Design and approval for short-term rentals.
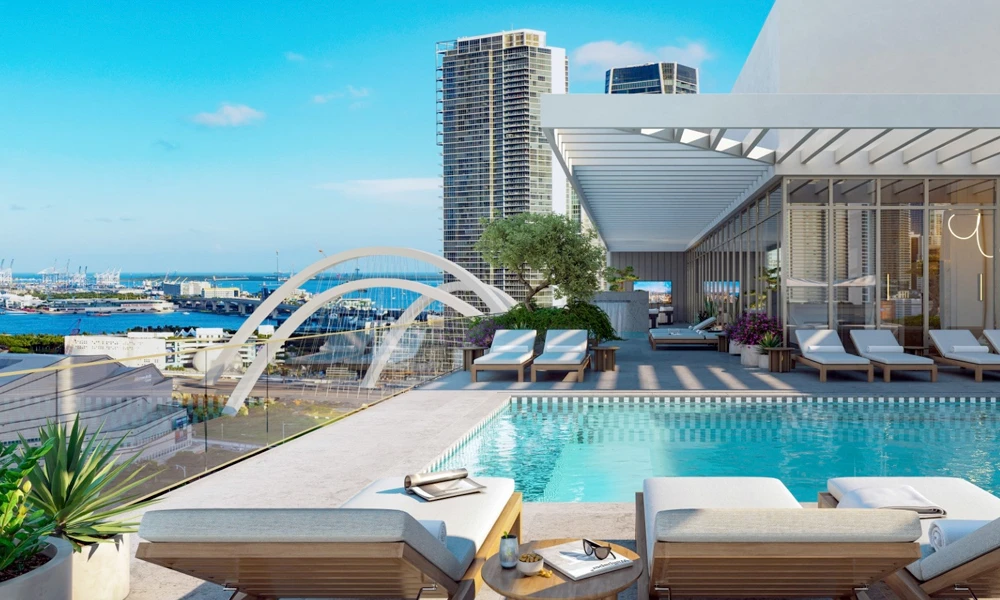
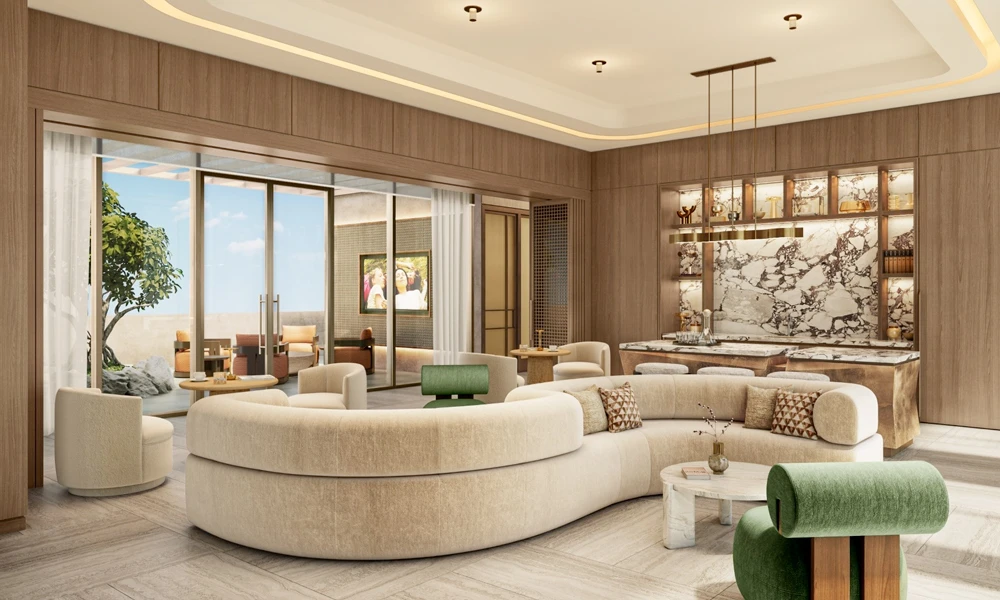
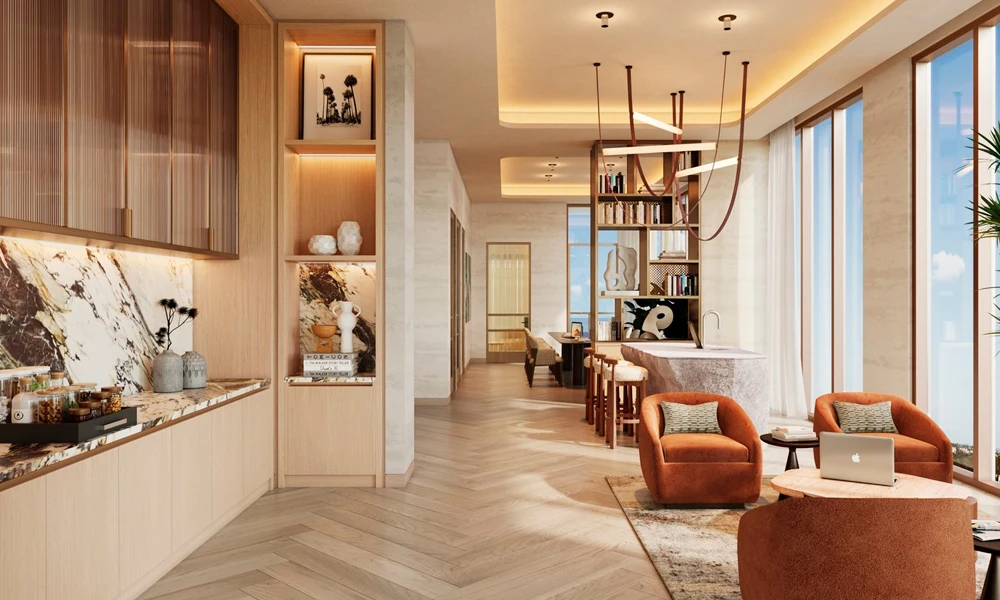
14 Roc Miami is a cutting-edge 32-story residential tower located in the vibrant Signature District of Downtown Miami. With distinctive architecture conceived by RSP Architects, the base of the structure simulates an organic rock formation that elegantly rises toward the urban skyline. Its interiors have been meticulously designed by the renowned firm MAWD | March and White Design, achieving a perfect blend of art, functionality, and contemporary elegance. The tower features 283 luxury urban residences ranging from studios to 2-bedroom models, with sizes from 417 to 951 square feet. Each property is delivered fully finished and furnished, incorporating 10-foot high ceilings, private balconies, impact-resistant laminated glass with sound insulation, European-style kitchens with imported cabinetry, stone surfaces, premium Monogram appliances, and bathroom finishes with soaking tubs and frameless glass showers. Officially approved to operate under the short-term rental model (short-term rentals / Airbnb), the project boasts over 25,000 square feet of amenities spread across two levels and a rooftop terrace. Highlights include a rooftop pool with views of Biscayne Bay, an entertainment lounge with an open kitchen, a karaoke room, a poker and board games area, a private cinema, co-working space, a state-of-the-art gym with private training studios, a spa with sauna and steam room, and children's areas. The project is developed by GFO Investments, a real estate investment firm with over 40 years of business experience, recognized for leading iconic ultra-luxury developments in South Florida, such as Eighty Seven Park.
Unit mix: Studios to 2 Bedrooms
Project status: In pre-construction phase with a structured payment plan and projected closing for the second quarter of 2027/2028.
Project features

Architecture
Design by RSP Architects and interiors by MAWD
32-story tower with an iconic rock-inspired base and curated finishes.
Double-height lobby and 24/7 reception
Lobby with floor-to-ceiling windows, continuous reception service, and 24-hour security.
residence25,000 ft² of amenities
Entertainment, wellness, and work facilities spread across two levels and the rooftop terrace.

Services
Short-term rentals allowed
Optimized format for platforms like Airbnb and vacation management.
Co-working Lounge & Meeting Rooms
Shared workspaces and private rooms for events or conferences.
Smart Building Technology
High-speed fiber optic connection and smart infrastructure in common areas and residences.

Wellness
Rooftop Pool
Rooftop pool with views of Biscayne Bay and the city skyline.
Fitness Center & Yoga Lounge
Gym with state-of-the-art equipment, private training studios, and a dedicated yoga terrace.
Spa & Locker Rooms
Bathrooms with dry sauna, steam room, and experience showers.

Entertainment
Entertainment and Movie Lounges
Karaoke room, poker room and board games, private movie theater, and resident lounge with open kitchen.
5th Floor Deck & Kids Room
Bar and grill area on the fifth level and play space for children.
Residences
Delivered fully furnished and finished
Furniture and accessories selected exclusively by March and White Design.
residence10-foot high ceilings and private balconies
Spacious interiors with impact sliding windows and sound insulation.
residenceGourmet kitchens with Monogram appliances
European-style cabinets, stone countertops, and integrated Monogram appliances.
residenceElegant Design Bathrooms
Soaking tubs, frameless glass showers, and porcelain sinks with dual faucets in select units.
residenceReference Price List
| Unit Type | Total Area | Details | Estimated Investment * |
|---|---|---|---|
EstudioEstudios desde | 42.7 m² | — | From $520,000 |
1 Dormitorio1 dormitorio desde | 43.8 m² | — | From $651,000 |
1 Dormitorio + Den1 dormitorio + Den desde | 60.6 m² | — | From $651,000 |
2 Dormitorios2 dormitorios desde | 72 m² | — | From $973,000 |
Estudio
Estudios desdeFrom $520,000
* Estimated
1 Dormitorio
1 dormitorio desdeFrom $651,000
* Estimated
1 Dormitorio + Den
1 dormitorio + Den desdeFrom $651,000
* Estimated
2 Dormitorios
2 dormitorios desdeFrom $973,000
* Estimated
Important note: Displayed values are a reference estimate calculated from the price per square meter. They may vary based on availability, floor, and unit view.
Unit Types & Floor Plans
Unit Catalog
12 options available · From studios up to 2 bedrooms
| # | Unit / Type | Layout | Total Area | Plan |
|---|---|---|---|---|
| 01 | Unit | — | - m²(- ft²) | |
| 02 | 14 Roc Miami — Res. A1 Line 01 Estudio — 1 BañoLine Res. A1 Line 01 | 0 bd · 1 ba Unidad tipo Estudio. Área total de 460 SF (42.7 M2). | 42.7 m²(460 ft²) | |
| 03 | 14 Roc Miami — Res. A1 Line 09 Estudio — 1 BañoLine Res. A1 Line 09 | 0 bd · 1 ba Unidad tipo Estudio. Área total de 461 SF (42.8 M2). 🏠 Plano #03 | 42.8 m²(461 ft²) | |
| 04 | 14 Roc Miami — Res. B1 Line 05 1 Dormitorio — 1 BañoLine Res. B1 Line 05 | 1 bd · 1 ba Área total de residencia de 472 SF (43.8 M2). | 43.8 m²(472 ft²) | |
| 05 | 14 Roc Miami — Res. B1 Line 10 1 Dormitorio — 1 BañoLine Res. B1 Line 10 | 1 bd · 1 ba Área total de residencia de 520 SF (48.3 M2). | 48.3 m²(520 ft²) | |
| 06 | 14 Roc Miami — Res. B2 Line 07 1 Dormitorio — 1 BañoLine Res. B2 Line 07 | 1 bd · 1 ba Área total de residencia de 645 SF (59.9 M2). | 59.9 m²(645 ft²) | |
| 07 | 14 Roc Miami — Res. B3 Line 03-04 1 Dormitorio + Den — 1 BañoLine Res. B3 Line 03-04 | 1 bd · 1 ba Layout de 1 Bed+Den / 1 Bath. Área total de 653 SF (60.6 M2). | 60.6 m²(653 ft²) | |
| 08 | 14 Roc Miami — Res. B3 Line 06 1 Dormitorio + Den — 1 BañoLine Res. B3 Line 06 | 1 bd · 1 ba Layout de 1 Bed+Den / 1 Bath. Área total de 653 SF (60.6 M2). | 60.6 m²(653 ft²) | |
| 09 | 14 Roc Miami — Res. B4 Line 12 1 Dormitorio + Den — 1 BañoLine Res. B4 Line 12 | 1 bd · 1 ba Layout de 1 Bed+Den / 1 Bath. Área total de 667 SF (61.9 M2). | 61.9 m²(667 ft²) | |
| 10 | 14 Roc Miami — Res. C1 Line 11 2 Dormitorios — 2 BañosLine Res. C1 Line 11 | 2 bd · 2 ba Área total de residencia de 776 SF (72 M2). | 72 m²(776 ft²) | |
| 11 | 14 Roc Miami — Res. C2 Line 02 2 Dormitorios — 2 BañosLine Res. C2 Line 02 | 2 bd · 2 ba Área total de residencia de 982 SF (91.2 M2). | 91.2 m²(982 ft²) | |
| 12 | 14 Roc Miami — Res. C2 Line 08 2 Dormitorios — 2 BañosLine Res. C2 Line 08 | 2 bd · 2 ba Área total de residencia de 1,007 SF (93.5 M2). | 93.5 m²(1007 ft²) |
Unit
—
- m²
14 Roc Miami — Res. A1 Line 01
Line Res. A1 Line 01
0 bd · 1 ba
42.7 m²
14 Roc Miami — Res. A1 Line 09
Line Res. A1 Line 09
0 bd · 1 ba
42.8 m²
14 Roc Miami — Res. B1 Line 05
Line Res. B1 Line 05
1 bd · 1 ba
43.8 m²
14 Roc Miami — Res. B1 Line 10
Line Res. B1 Line 10
1 bd · 1 ba
48.3 m²
14 Roc Miami — Res. B2 Line 07
Line Res. B2 Line 07
1 bd · 1 ba
59.9 m²
14 Roc Miami — Res. B3 Line 03-04
Line Res. B3 Line 03-04
1 bd · 1 ba
60.6 m²
14 Roc Miami — Res. B3 Line 06
Line Res. B3 Line 06
1 bd · 1 ba
60.6 m²
14 Roc Miami — Res. B4 Line 12
Line Res. B4 Line 12
1 bd · 1 ba
61.9 m²
14 Roc Miami — Res. C1 Line 11
Line Res. C1 Line 11
2 bd · 2 ba
72 m²
14 Roc Miami — Res. C2 Line 02
Line Res. C2 Line 02
2 bd · 2 ba
91.2 m²
14 Roc Miami — Res. C2 Line 08
Line Res. C2 Line 08
2 bd · 2 ba
93.5 m²
Location & map
Primary developer: GFO Investments
Secondary developer: RSP Architects
Information source: Ficha comercial del proyecto
Investment intelligence
Typical payment structure
Most South Florida pre-construction projects use a milestone-based structure: a percentage at contract/reservation, additional installments during construction, and the balance at closing. Always confirm this project's official payment plan with the developer — this is general information, not specific to this unit.
General information — not specific to this projectFrequently asked questions
Can a foreign buyer purchase pre-construction property in Florida?
Yes — there is no citizenship or residency requirement to buy real estate in Florida, including pre-construction units like 14 Roc Miami / Luxury furnished urban residences with short-term rentals in the Signature District of Downtown Miami. Financing and tax treatment do differ for foreign buyers though; see our guides on financing and FIRPTA before reserving a unit.
What's the typical payment structure for pre-construction in Florida?
Most South Florida pre-construction developers use a milestone-based structure: a percentage at contract/reservation, followed by additional installments tied to construction progress, with the balance due at closing. The exact percentages and schedule vary by developer and project — always confirm the official payment plan in the contract or brochure before reserving, not from a generic estimate.
Is the rental yield shown for this project guaranteed?
No. The yield range shown is an Imnoba estimate based on comparable properties, not a guarantee from the developer. It only becomes relevant once the project is delivered (expected Q2 2028) and a unit is actually leased — run the Florida ROI Report to model your own numbers with real cost assumptions.
Interested in this project?
Leave your details and we’ll connect you with the local team to review this project 1:1, validate numbers, payment options, and USD investment strategies.
Figures shown are for reference only. Any final investment decision should be made with professional advice and after validating the official project documentation.
Average response: Fast