14 River District / Exclusive urban residences steps from the Miami River
1420 NW 14th Ave, Miami, FL
Project description
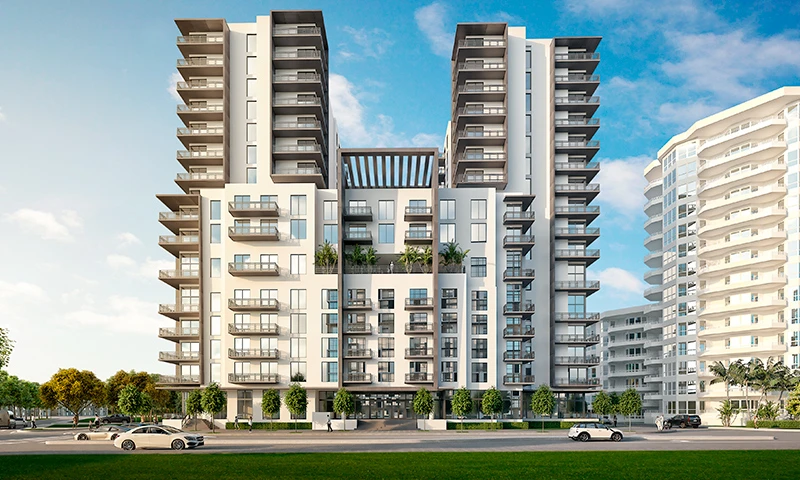
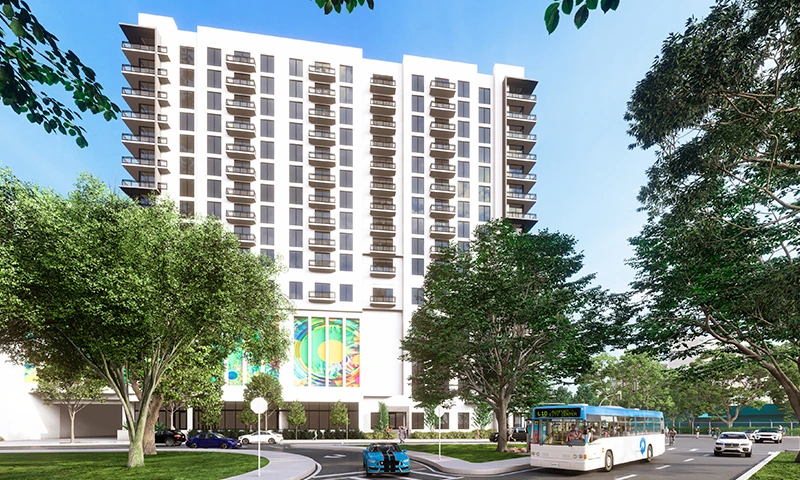
Elegant 16-story tower located steps from the Miami River and the River Landing shopping center. Designed by Behar Font & Partners, it offers 283 residences with modern finishes, indoor pickleball courts, and resort-style amenities.
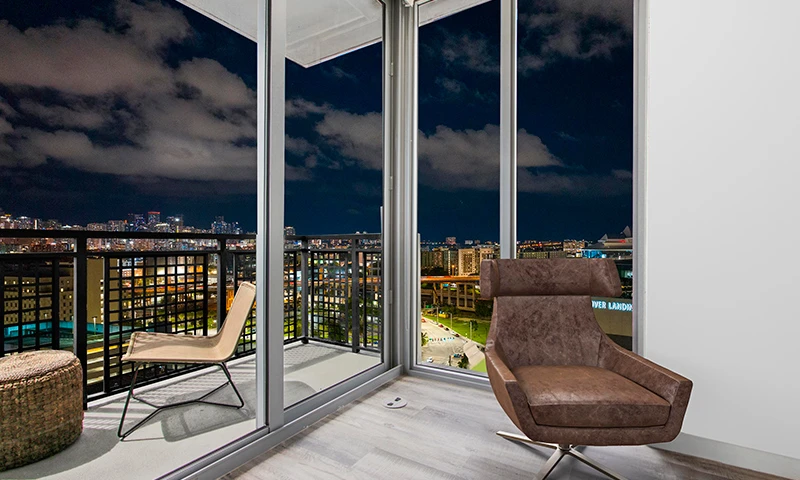
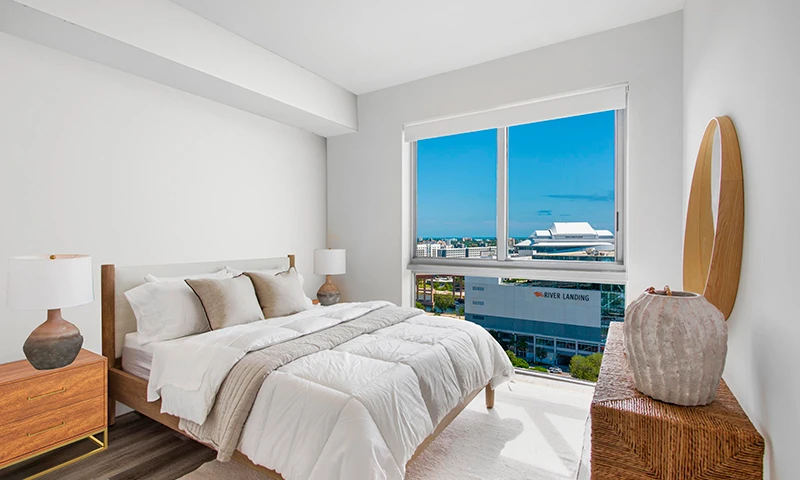
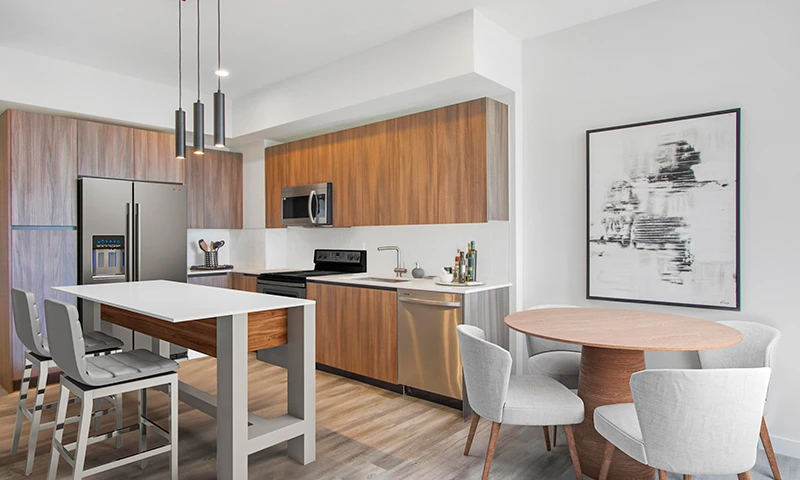
14 River District is a modern 16-level residential tower situated in the thriving Miami River district, an area with great potential and quick connectivity to the Brickell financial center, Health District, and Miami's main attractions. Conceived by the architectural firm Behar Font & Partners, P.A., the property stands out visually with its avant-garde facade in shades of white and gray. The project features a total of 283 thoughtfully planned residences, including studios, one- and two-bedroom units, as well as villas. Each home offers 8.8-foot ceilings, abundant natural light, gourmet kitchens with custom cabinetry and stainless steel appliances, rain showers in master bathrooms, keyless smart access systems, and the option to purchase complete furniture packages. The lifestyle experience at 14 River District is complemented by top-tier amenities. Residents will enjoy a resort-style pool with cabanas, spacious co-working centers, indoor pickleball courts, a state-of-the-art fitness center, and social lounges with entertainment areas. Developed by Alta Developers, a firm recognized for its commitment to sustainability and cultural integrity in Central and South Florida — with iconic projects such as 900 Biscayne Bay, Casa Bella, and One Paraiso — 14 River District presents an exceptional opportunity for both urban residents and real estate investors.
Unit mix: Studios from 1 to 2 bedrooms
Project status: Projected start of construction in mid-2024 and estimated delivery completion in the first quarter of 2025.
Project features

Architecture
Design by Behar Font & Partners
Contemporary 16-level structure with a facade in shades of white and gray.
Strategic Location
A short walk to the River Landing shopping center and restaurants along the Miami River.
residenceParking Included
One assigned parking space per residence.

Services
Spacious co-working centers
Shared work areas designed for modern professionals.
Smart Technology Access
Keyless digital entries and high-speed data wiring.

Wellness
Resort-style pool with cabanas
Outdoor swimming area equipped with lounging spaces.
State-of-the-art Gym
Fitness center with cutting-edge equipment.

Entertainment
Indoor Pickleball Courts
Covered sports space for playing pickleball.
Social and Media Lounge
Spacious area for social gatherings and entertainment.
Residences
8.8-foot high ceilings
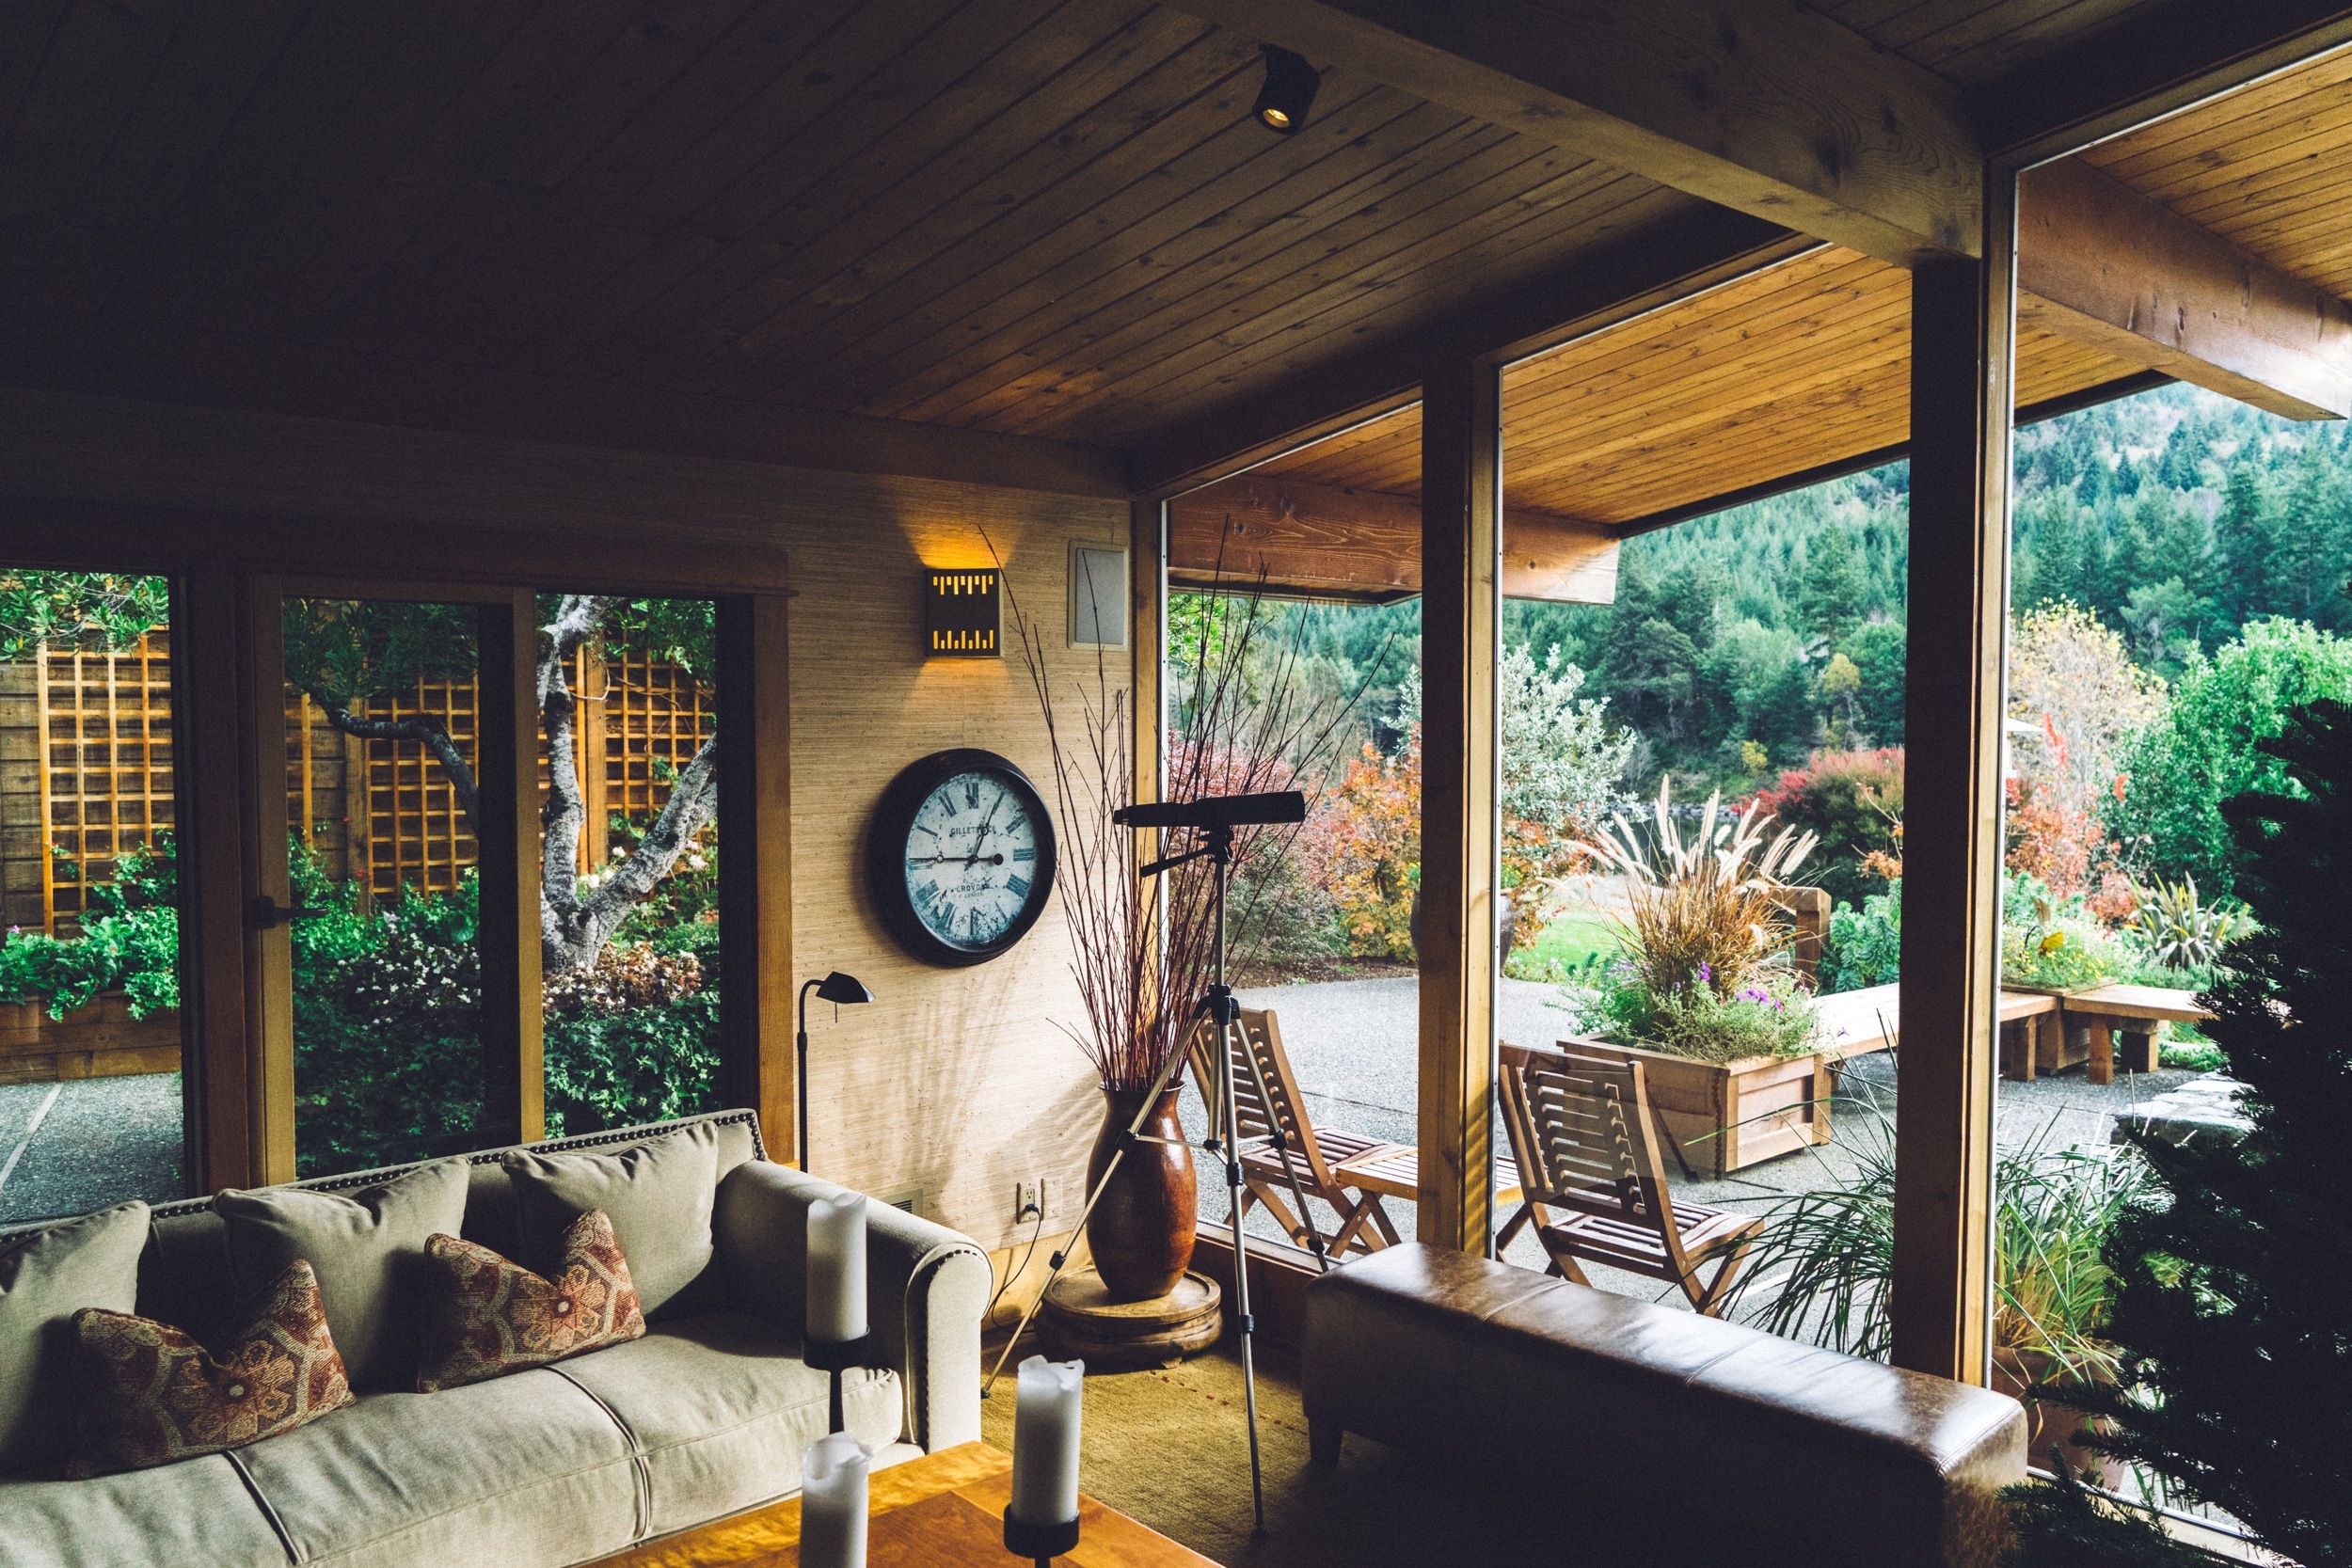
Interiors with abundant natural light and spacious volumes.
residenceEquipped gourmet kitchens
Custom cabinetry and stainless steel appliances (refrigerator, dishwasher, stove, and microwave).
residenceLuxury Master Bathrooms
Showers with rain showerheads and custom vanities.
residenceCustom Closets and Lighting
Finished closets and a modern lighting package with dimmers.
residenceIn-Unit Laundry
Stackable washer and dryer included.
residenceFurnished Option
Furniture packages available for purchase.
residenceReference Price List
| Unit Type | Total Area | Details | Estimated Investment * |
|---|---|---|---|
1 Dormitorio1 dormitorio desde | 52.02 m² | — | From $612,000 |
2 Dormitorios2 dormitorios desde | 80.36 m² | — | From $776,300 |
VillasVillas desde | — | — | From $650,300 |
1 Dormitorio
1 dormitorio desdeFrom $612,000
* Estimated
2 Dormitorios
2 dormitorios desdeFrom $776,300
* Estimated
Villas
Villas desdeFrom $650,300
* Estimated
Important note: Displayed values are a reference estimate calculated from the price per square meter. They may vary based on availability, floor, and unit view.
Unit Types & Floor Plans
Unit Catalog
10 options available · From studios up to 2 bedrooms
| # | Unit / Type | Layout | Total Area | Plan |
|---|---|---|---|---|
| 01 | Unit | — | - m²(- ft²) | |
| 02 | 14 River District — Line 01 1 Dormitorio — 1 BañoLine Line 01 | 1 bd · 1 ba Área total de residencia de 600 SF (55.7 M2). | 55.74 m²(600 ft²) | |
| 03 | 14 River District — Line 02 1 Dormitorio — 1 BañoLine Line 02 | 1 bd · 1 ba Área total de residencia de 560 SF (52.0 M2). | 52.02 m²(560 ft²) | |
| 04 | 14 River District — Line 03 2 Dormitorios — 2 BañosLine Line 03 | 2 bd · 2 ba Área total de residencia de 890 SF (82.7 M2). | 82.68 m²(890 ft²) | |
| 05 | 14 River District — Line 04 1 Dormitorio — 1 BañoLine Line 04 | 1 bd · 1 ba Área total de residencia de 610 SF (56.7 M2). | 56.67 m²(610 ft²) | |
| 06 | 14 River District — Line 05 2 Dormitorios — 2 BañosLine Line 05 | 2 bd · 2 ba Área total de residencia de 928 SF (86.2 M2). | 86.21 m²(928 ft²) | |
| 07 | 14 River District — Line 07 1 Dormitorio — 1 BañoLine Line 07 | 1 bd · 1 ba Área total de residencia de 640 SF (59.5 M2). | 59.46 m²(640 ft²) | |
| 08 | 14 River District — Line 08 2 Dormitorios — 2 BañosLine Line 08 | 2 bd · 2 ba Área total de residencia de 865 SF (80.4 M2). | 80.36 m²(865 ft²) | |
| 09 | 14 River District — Line 09 2 Dormitorios — 2 BañosLine Line 09 | 2 bd · 2 ba Área total de residencia de 880 SF (81.8 M2). | 81.75 m²(880 ft²) | |
| 10 | 14 River District — Line 11 1 Dormitorio — 1 BañoLine Line 11 | 1 bd · 1 ba Área total de residencia de 640 SF (59.5 M2). | 59.46 m²(640 ft²) |
Unit
—
- m²
14 River District — Line 01
Line Line 01
1 bd · 1 ba
55.74 m²
14 River District — Line 02
Line Line 02
1 bd · 1 ba
52.02 m²
14 River District — Line 03
Line Line 03
2 bd · 2 ba
82.68 m²
14 River District — Line 04
Line Line 04
1 bd · 1 ba
56.67 m²
14 River District — Line 05
Line Line 05
2 bd · 2 ba
86.21 m²
14 River District — Line 07
Line Line 07
1 bd · 1 ba
59.46 m²
14 River District — Line 08
Line Line 08
2 bd · 2 ba
80.36 m²
14 River District — Line 09
Line Line 09
2 bd · 2 ba
81.75 m²
14 River District — Line 11
Line Line 11
1 bd · 1 ba
59.46 m²
Location & map
Primary developer: Alta Developers
Secondary developer: Behar Font & Partners, P. A.
Information source: Ficha comercial del proyecto
Investment intelligence
Typical payment structure
Most South Florida pre-construction projects use a milestone-based structure: a percentage at contract/reservation, additional installments during construction, and the balance at closing. Always confirm this project's official payment plan with the developer — this is general information, not specific to this unit.
General information — not specific to this projectFrequently asked questions
Can a foreign buyer purchase pre-construction property in Florida?
Yes — there is no citizenship or residency requirement to buy real estate in Florida, including pre-construction units like 14 River District / Exclusive urban residences steps from the Miami River. Financing and tax treatment do differ for foreign buyers though; see our guides on financing and FIRPTA before reserving a unit.
What's the typical payment structure for pre-construction in Florida?
Most South Florida pre-construction developers use a milestone-based structure: a percentage at contract/reservation, followed by additional installments tied to construction progress, with the balance due at closing. The exact percentages and schedule vary by developer and project — always confirm the official payment plan in the contract or brochure before reserving, not from a generic estimate.
Is the rental yield shown for this project guaranteed?
No. The yield range shown is an Imnoba estimate based on comparable properties, not a guarantee from the developer. It only becomes relevant once the project is delivered (expected Q1 2025) and a unit is actually leased — run the Florida ROI Report to model your own numbers with real cost assumptions.
Interested in this project?
Leave your details and we’ll connect you with the local team to review this project 1:1, validate numbers, payment options, and USD investment strategies.
Figures shown are for reference only. Any final investment decision should be made with professional advice and after validating the official project documentation.
Average response: Fast